Building Wildfire-Resilient Homes in California
By the SCB Builders Team · October 20, 2025 · Construction
Key features like ember-resistant vents and defensible space from our post-Tubbs Fire experience.
California's wildfires are growing more frequent and more destructive, with climate change extending fire seasons and dramatically increasing risks across the state. From the devastating 2025 Los Angeles fires to the ongoing threat in Sonoma County and throughout the North Bay, homeowners and builders are no longer treating wildfire resilience as a premium option — it's a baseline requirement. As a third-generation family-owned builder at SCB Builders, we've helped numerous families rebuild stronger after devastating fires, and we've applied every lesson learned to how we build every new home today.
Understanding the Threat
Wildfires don't destroy homes the way movies portray them. Research conducted after major fires — including the 2017 Tubbs Fire that we witnessed and worked through here in Sonoma County — shows that most homes are ignited not by direct flame contact but by embers. Wind-driven embers travel miles ahead of the fire front, landing on decks, entering through vents, collecting in gutters, and igniting the dry vegetation immediately around a home. This understanding fundamentally changes how we approach fire-resilient design: the goal is to eliminate the pathways by which embers can find combustible material.
A home that is properly hardened against ember intrusion and surrounded by appropriately managed defensible space gives occupants more time to evacuate safely and has a meaningfully higher chance of surviving a wildfire even when neighboring structures don't. This is not speculative — post-fire research consistently finds that hardened homes survive at dramatically higher rates than unmodified structures in the same fire zones.
Roofing: The Most Vulnerable Surface
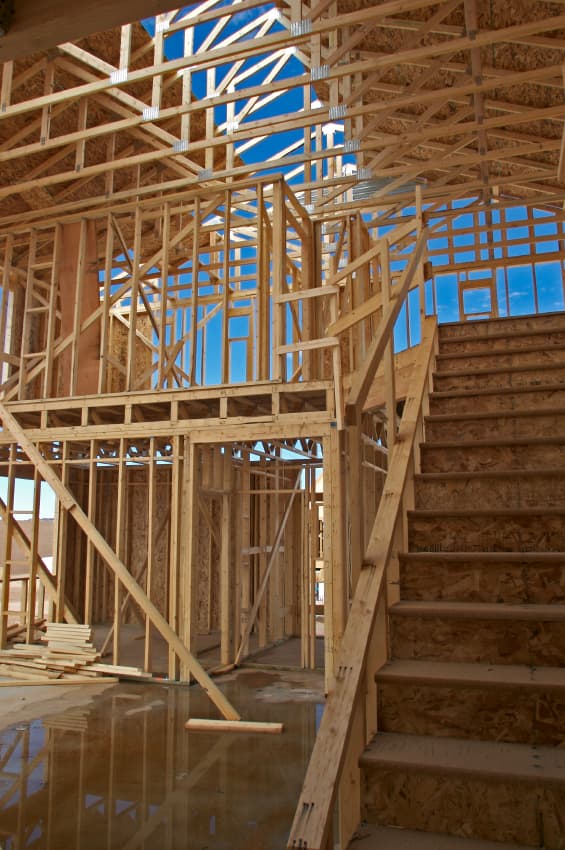
The roof is a home's first and most critical line of defense in a wildfire. Embers land on roofs in large quantities and can smolder for minutes before igniting combustible materials. California building code requires Class A-rated roofing assemblies for new construction and major renovations in fire hazard zones — the highest fire resistance rating available. California has effectively banned wood shake and wood shingle roofing in most areas, though many older homes still have it.
The best Class A roofing options for Sonoma County homes:
- Metal roofing — steel or aluminum standing seam or metal tile. Non-combustible, durable, increasingly aesthetic. The best choice for maximum fire resistance.
- Concrete or clay tile — traditional Sonoma County aesthetic, Class A rated, extremely long-lasting. Requires structural consideration for weight.
- Class A composite asphalt shingles — the most common and cost-effective option. Meets code requirements. Look for products with fire-resistant underlayment for additional protection.
- Flat or low-slope assemblies — require careful material selection; single-ply membrane systems with Class A ratings are appropriate for modern architectural designs.
Just as important as the roofing material itself is the space between the roof deck and the roofing material. Gaps in roof assemblies allow embers to enter the structure. We use solid sheathing and fire-resistant underlayment systems to eliminate those gaps entirely.
Vents and Openings: Closing the Ember Pathways
Standard foundation vents and soffit vents are among the most common ember entry points found in post-fire building inspections. The same openings that ventilate the crawl space and attic allow wind-driven embers to enter during a fire event. The solution is to replace standard vents with ember-resistant alternatives approved by the California State Fire Marshal.
Two main technologies are available:
- 1/8-inch corrosion-resistant metal mesh screens — the minimum standard. These block most embers but can clog with debris over time and require maintenance.
- Intumescent ember-resistant vents — the superior solution. These vents contain a material that expands when exposed to heat, closing the vent opening entirely during a fire event. They require zero maintenance and provide significantly better protection.
We specify intumescent vents for all new construction and fire rebuilds we complete. The cost premium over standard vents is modest — typically a few hundred dollars for a whole house — and the protection benefit is substantial.
Exterior Walls and Siding
Wood siding and vinyl siding are highly combustible and represent a significant wildfire vulnerability. Radiant heat from a burning neighboring structure or nearby vegetation can ignite combustible siding at distances of 30 feet or more — well before direct flame contact. The solution is to use non-combustible or ignition-resistant exterior materials throughout.
Our preferred exterior systems for fire-resilient construction:
- Stucco — traditional Sonoma County aesthetic, non-combustible, extremely durable. Applies to both traditional and contemporary designs.
- Fiber cement siding (Hardi-Board) — the most popular choice in post-fire rebuilds. Looks like wood, paints like wood, is non-combustible, and resists moisture and insects as well. Excellent for craftsman-style and farmhouse designs.
- Metal panel systems — appropriate for modern and contemporary architectural styles. Completely non-combustible and extremely durable.
- Concrete masonry — the ultimate in fire resistance. Heavier and more expensive, but appropriate for construction in very high-risk areas.
We avoid combustible wood siding entirely on new construction in fire hazard zones, regardless of whether code technically permits it in a specific location. The risk simply isn't worth it.
Windows, Doors, and Glazing
Single-pane windows fail quickly under radiant heat — the glass cracks and allows the fire to enter the home. Dual-pane windows with at least one tempered pane perform dramatically better, maintaining integrity significantly longer under the same heat exposure. We specify dual-pane tempered glass windows for all construction in fire hazard zones and recommend retrofitting existing single-pane windows as a priority upgrade for homes in vulnerable areas.
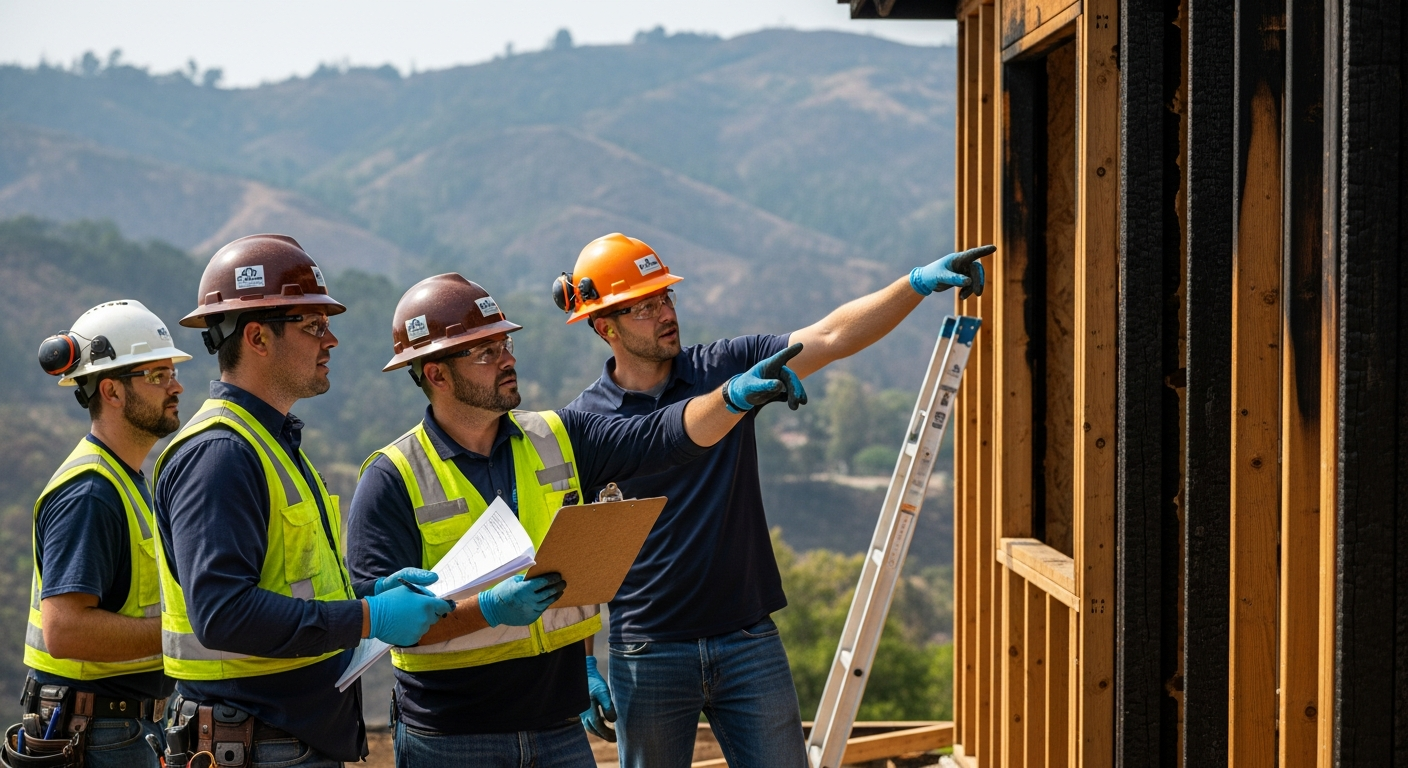
Entry doors and garage doors are also potential ember entry points. We specify solid-core entry doors with weatherstripping to reduce the gaps through which embers can enter, and we recommend multi-layer garage door seals that prevent ember infiltration at the base and sides.
Decks, Eaves, and Gutters
Decks built of combustible wood have been a primary ignition point in many California wildfires. Embers collect beneath decks and in corners where decks meet the house, smolder, and eventually ignite. We build decks with ignition-resistant composite materials or metal framing and decking, with solid covers beneath the deck that prevent ember accumulation in the understructure.
Open eaves are another ember trap. Enclosed eave soffits — covered with non-combustible material to eliminate the open air space — prevent embers from lodging in the eave area. This is a straightforward detail that significantly reduces ignition risk.
Gutters filled with dry leaves and pine needles are effectively combustible fuel placed directly on the roof edge. Metal gutters with debris-blocking guards prevent accumulation and eliminate this ignition pathway. We specify non-combustible gutter systems on all new construction.
Defensible Space: The Buffer That Buys Time
Home hardening and defensible space work together — neither is fully effective without the other. California law requires homeowners in State Responsibility Areas and Very High Fire Hazard Severity Zones to maintain defensible space in three zones:
- Zone 0 (0–5 feet from the home) — no combustible vegetation or materials. Use gravel, concrete, stone, or non-combustible ground cover. Remove all wood mulch, wood patio furniture, and stored combustibles.
- Zone 1 (5–30 feet) — sparse, well-irrigated plants; all dead plant material removed; plants separated so fire cannot travel from one to another. Trees limbed up 6–10 feet from the ground.
- Zone 2 (30–100 feet) — reduce fuel loads; additional tree limbing; separation between trees and shrubs to reduce fire intensity and spread rate.
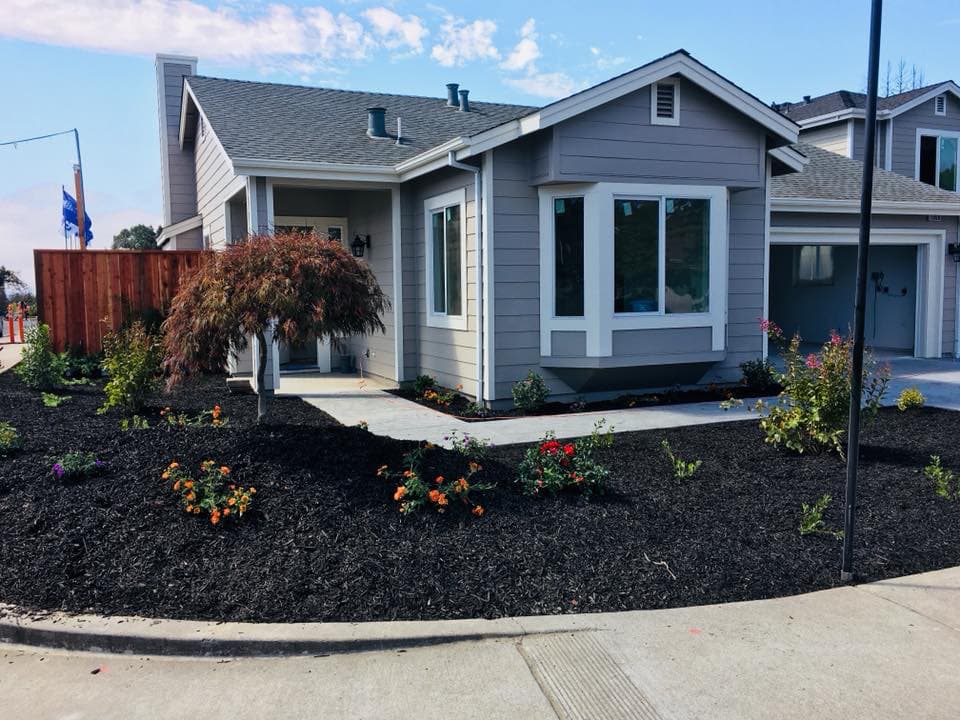
We work with landscape professionals to design defensible space that is both compliant and beautiful — the goal is a landscape that looks intentional and livable, not stripped and institutional. Drought-tolerant native plants, decomposed granite pathways, and stone features can all contribute to defensible space while creating an attractive setting.
Financial Benefits of Fire-Resilient Construction
Fire hardening adds approximately 5–15% to new construction costs, depending on the upgrades incorporated. In the Sonoma County market, that investment pays back through several channels. Homeowners insurance discounts for documented hardened structures can reach 20% annually — in a market where premiums have increased sharply or coverage has been dropped entirely by major carriers, a hardened structure may be the difference between being insurable at a reasonable rate and not being insurable at all.
Resale value in fire-risk areas also reflects the hardening level. Buyers in Sonoma County are sophisticated about fire risk, and a home with documented fire-resilient construction commands a premium over comparable homes with standard materials. California also periodically offers grant programs for fire-hardening retrofits in the most vulnerable communities — our team stays current on available programs and can help homeowners take advantage of them.
Building Resilient Homes Is Our Commitment
At SCB Builders, we've applied fire-resilient construction principles to every project we've undertaken since the Tubbs Fire of 2017. We've rebuilt dozens of homes stronger and safer, and we've incorporated those lessons into our new construction standards. Whether you're planning new construction in Sonoma County or retrofitting an existing property to reduce its fire risk, our team can guide you through code-compliant, aesthetically excellent solutions.
Retrofitting an Existing Home for Fire Resilience
New construction offers the opportunity to incorporate fire-resilient features from the ground up. For owners of existing homes in Sonoma County's fire-hazard zones, the question is which retrofits provide the most protection for the investment. Based on post-fire research and our experience with fire-zone construction, here is the sequence we recommend for prioritizing a retrofit program.
Step 1: Replace vents. Replacing standard foundation and attic vents with ember-resistant models is among the most cost-effective fire-protection improvements available. A whole-house vent replacement typically costs $500–$2,000 depending on the number of vents, and can be completed in a single day. The protection benefit is substantial — ember intrusion through vents is a leading cause of home ignition in wildfire events.
Step 2: Establish Zone 0. Creating a non-combustible five-foot buffer around the entire home — replacing wood mulch and combustible plantings with gravel, stone, or concrete — is another high-value, relatively low-cost improvement. This is work a homeowner can do themselves or have completed by a landscaper for a modest cost.
Step 3: Address the roof. If your roof is approaching the end of its serviceable life, prioritize replacing it with a Class A assembly. If you have a wood shake or wood shingle roof, replacing it with a non-combustible system should be a high priority regardless of current condition.
Step 4: Replace combustible siding. If your home has wood or vinyl siding, replacing it with fiber cement, stucco, or another non-combustible system is a significant protective upgrade. This is also an opportunity to update the exterior aesthetic of the home.
Step 5: Upgrade windows. Replacing single-pane windows with dual-pane tempered glass reduces radiant heat transmission and ember-related ignition risk. Prioritize windows facing the highest fire-exposure direction on your property.
Contact SCB Builders today for a consultation on fire-resilient construction or retrofitting for your Sonoma County home.