The Growing Need for Residential Safe Rooms in 2026
By the SCB Builders Team · December 29, 2025 · Safe Rooms
What was once seen as a luxury for the ultra-wealthy is now a practical consideration driven by a simple reality: When seconds count, help is often minutes away.
What was once considered a luxury for the ultra-wealthy has become a practical consideration for a growing number of California homeowners — and for good reason. When seconds count, help is often minutes away. Residential safe rooms provide a protected space to shelter from violent storms, home invasions, wildfires, and other emergency events. At SCB Builders, we've seen demand for safe room construction grow significantly in Sonoma County and throughout the North Bay, driven by increased awareness of the region's multiple threat environments.
Why More Sonoma County Homeowners Are Considering Safe Rooms
Sonoma County presents a specific set of risk factors that make a safe room a rational investment for many homeowners. Wildfire is the most visible threat — the Tubbs Fire of 2017 and subsequent fires demonstrated how rapidly conditions can deteriorate and how quickly evacuation routes can become compromised. Beyond wildfire, the region sits near active fault lines, experiences periodic flooding in low-lying areas, and faces the same security threats affecting communities across California.
The calculus around safe rooms has also shifted in recent years as the cost of high-quality safe room construction has come down and awareness of their utility has gone up. A well-designed safe room is not a bunker — it's a reinforced, comfortable, and useful space in your home that serves its primary protection purpose when needed and functions as storage, a secure home office, or a wine cellar the rest of the time.
Insurance carriers are beginning to recognize safe rooms as risk-reducing features in certain coverage categories, and some homeowners have negotiated premium reductions for documented safe room installation. As with fire-resilient construction, the peace of mind associated with knowing the space exists may ultimately be the most valuable benefit of all.
Types of Safe Rooms: Understanding Your Options
Tornado and Storm Safe Rooms — while California is not a primary tornado region, high-wind events associated with fire weather, atmospheric rivers, and storm systems have caused significant structural damage in Sonoma County. FEMA's residential safe room standards (FEMA P-320) are designed primarily around tornado protection but provide a useful framework for any high-wind threat scenario.
Wildfire Shelter Rooms — this is the category most relevant to Sonoma County. A wildfire shelter room is designed to allow occupants to survive a fire event when evacuation is no longer possible — providing a sealed, fire-resistant space with filtered air, sufficient oxygen, water, and emergency communication equipment to sustain occupants for the duration of a fire passage. These rooms are designed and built to standards developed in collaboration with fire safety engineers and informed by research on fire survivability.
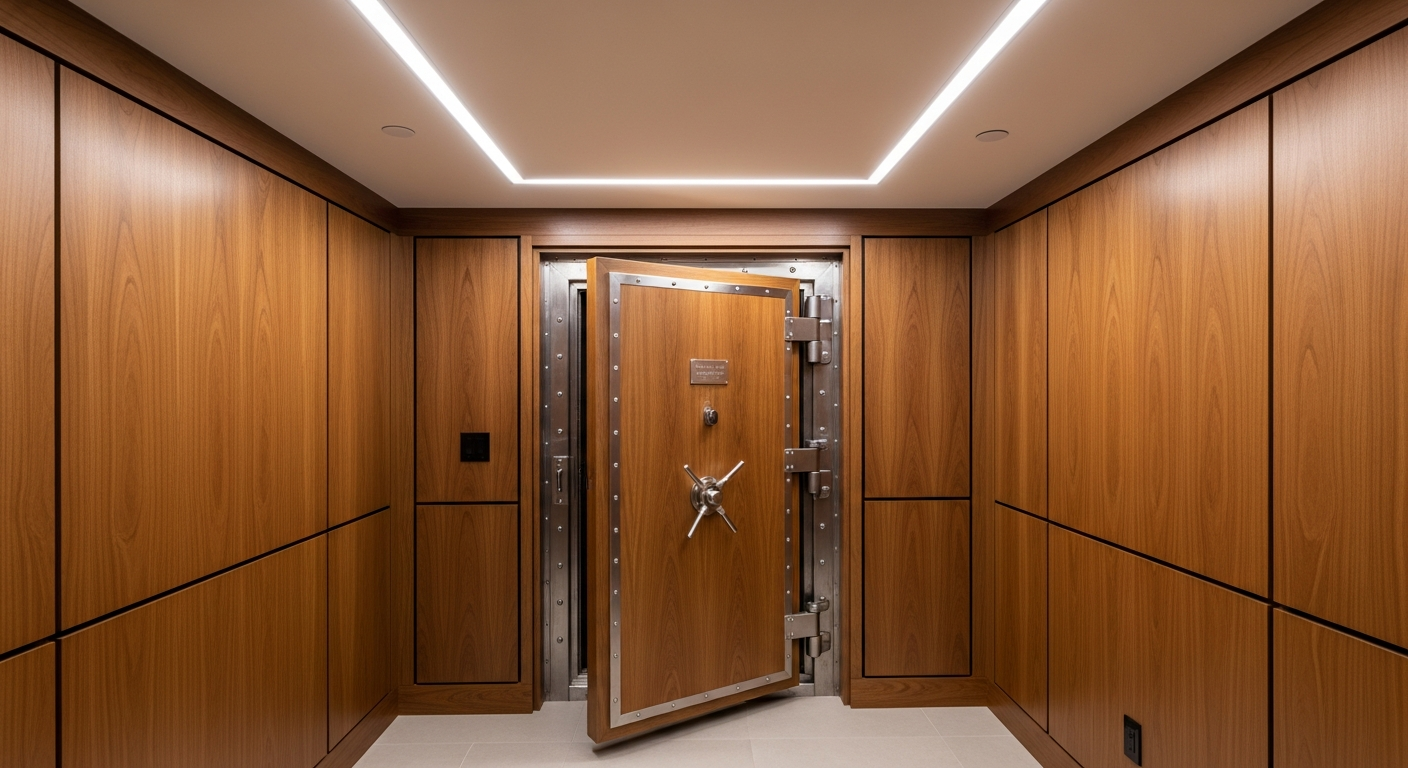
Security Safe Rooms (Panic Rooms) — designed to provide protection from home invasion events, these rooms feature reinforced walls and door frames, heavy-gauge steel doors with multi-point locking systems, communication equipment, and security camera feeds. The goal is to provide a secure holding space while emergency services are contacted and respond.
Multi-Threat Safe Rooms — the most cost-effective approach for homeowners who want comprehensive protection is a single room designed to address multiple threat types simultaneously. With thoughtful design, a single reinforced room can provide meaningful protection from wind events, fire, and security threats, incorporating the key elements of each category in a unified design.
FEMA Standards and Construction Requirements
FEMA publishes detailed technical guidance for residential safe room construction. FEMA P-320, "Taking Shelter from the Storm: Building a Safe Room for Your Home or Small Business," provides prescriptive construction details for safe rooms designed to resist extreme wind events. This publication is available free from FEMA and provides an excellent technical baseline, though safe rooms designed for wildfire or security applications require additional design criteria beyond the wind-resistance framework.
Key structural elements in a FEMA-compliant safe room include:
- Reinforced concrete or reinforced masonry walls — typically 6-inch concrete masonry units (CMU) with rebar and grout fill, or poured concrete walls with appropriate reinforcement
- Reinforced concrete or steel roof/ceiling assembly — capable of resisting debris impact loads specified in the FEMA standard
- FEMA-compliant safe room door — heavy-gauge steel construction with tested resistance to debris impact and wind pressure; multiple heavy-duty deadbolts
- Continuous connections — all elements of the safe room must be continuously connected to each other and to the foundation to resist uplift and lateral forces
- Separation from the main structure — the safe room should be structurally independent from the surrounding building so that collapse of the main structure does not compromise the safe room
Wildfire-Specific Safe Room Design
A wildfire-specific safe room addresses a different threat profile than the FEMA wind standard. The primary concerns are radiant heat transfer through the room envelope, smoke and toxic gas infiltration, and oxygen depletion during prolonged fire exposure. Designing for these threats requires:
- Thermal mass construction — reinforced concrete or masonry walls provide substantial thermal mass that slows heat transfer dramatically during a fire event
- Sealed air supply system — a filtered, positive-pressure ventilation system with intake from a protected location (typically underground or on the ember-sheltered side of the structure) provides clean air while preventing smoke infiltration
- Supplemental oxygen supply — in extreme scenarios, a compressed oxygen supply provides insurance against oxygen depletion
- Fire-rated door with positive seal — the door assembly must prevent smoke infiltration while maintaining structural integrity under fire conditions
- Communication equipment — a charged satellite communicator or hard-wired phone line that does not depend on local cell infrastructure, which is typically compromised early in a major fire event
- Water supply — a minimum 72-hour supply of water for occupants and for wetting door seals if needed
What to Include in Your Safe Room
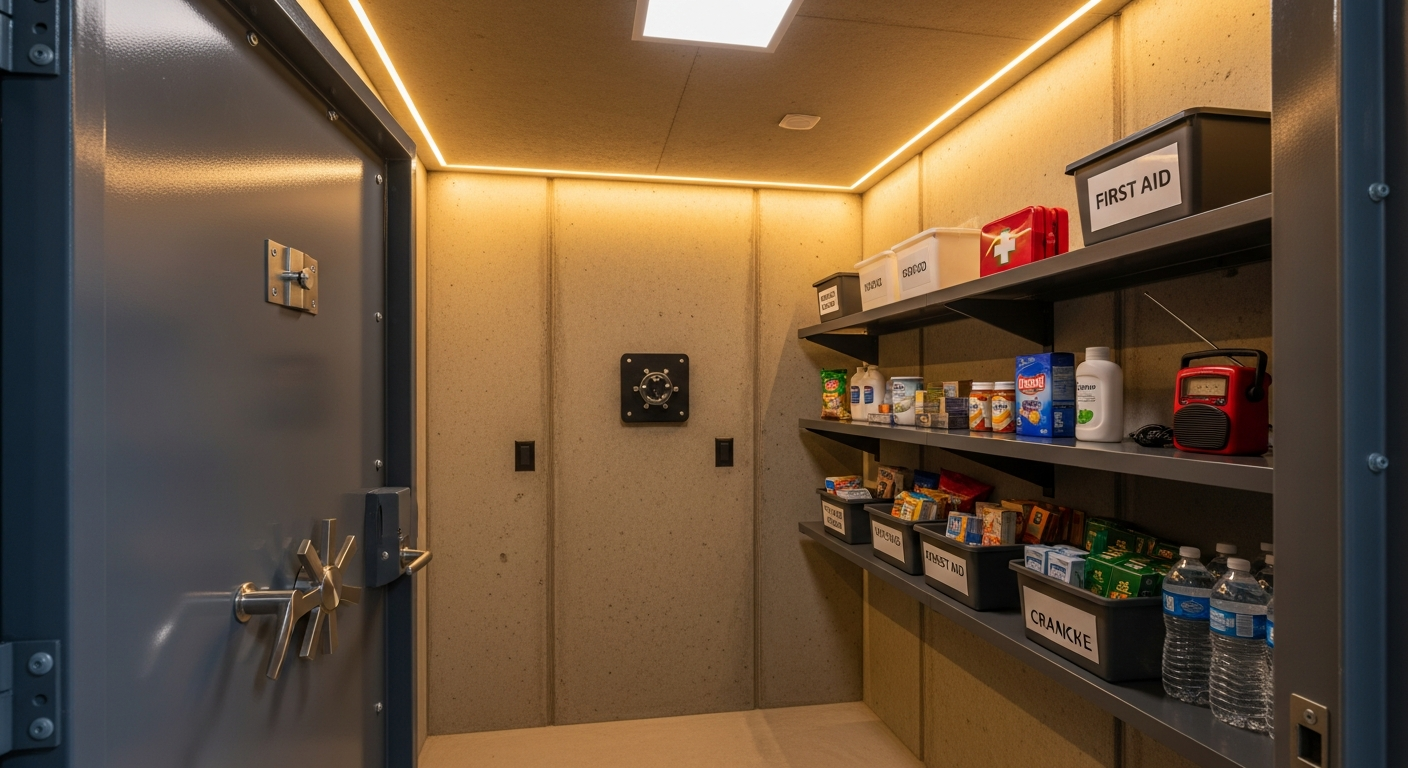
Beyond the structural and mechanical systems, a well-prepared safe room contains supplies and equipment that support occupants during and after an emergency event. FEMA recommends a minimum 72-hour supply of emergency essentials. We advise our clients to consider:
- Water (one gallon per person per day, 72-hour minimum)
- Non-perishable food and a manual can opener
- First aid kit and prescription medications
- Battery-powered or hand-crank radio
- Flashlights and extra batteries
- Copies of essential documents (ID, insurance, financial)
- Cash in small bills
- Charged portable phone battery bank
- Satellite communicator (GPS-based, does not require cellular network)
- Comfort items — blankets, change of clothing, entertainment for children
We also recommend a written family emergency plan that identifies who goes to the safe room, under what conditions, and how family members separated at the time of an event will reconnect. The room itself is only part of the preparedness picture.
Integrating a Safe Room into Your Home Design
The best time to include a safe room is during new construction — it's dramatically less expensive to build a reinforced room as part of the initial construction than to retrofit one into an existing home. We can integrate a safe room into any floor plan in a way that serves a second function when not in emergency use: a wine cellar with a reinforced room structure, a home office with a security-grade door and reinforced walls, or a large walk-in storage area that happens to be built to shelter standards.
Retrofit safe rooms are also possible — most commonly as a reinforced interior room added to an existing basement or first floor, or as a standalone structure installed in a garage. These projects require structural engineering and careful detailing to ensure the new safe room structure connects properly to the existing building, but they're very achievable in most residential configurations.
A basic residential safe room in new construction typically adds $15,000–$40,000 to project cost, depending on size, complexity, and specification level. A fully equipped wildfire shelter room with filtered air supply and comprehensive outfitting will be on the higher end of that range or above it. Retrofit installations in existing homes typically cost $25,000–$60,000 depending on the scope of structural work required.
Building Security and Peace of Mind
A residential safe room is an investment in security and peace of mind that you hope you never have to use. Like fire insurance or earthquake retrofitting, its value is realized in the scenarios you plan for precisely because you'd rather not experience them. In a region with Sonoma County's risk profile — wildfire, seismic activity, periodic high-wind events, and rural isolation in many areas — that planning is simply responsible homeownership.
At SCB Builders, we approach safe room design with the same care and craftsmanship we bring to every aspect of a home. We work with structural engineers, fire safety consultants, and security specialists to design rooms that meet or exceed applicable standards, and we build them with the quality and attention to detail that our clients expect from us on every project.
Safe Room Case Study: Fountaingrove New Construction
To illustrate how a safe room is designed and built in practice, here's an example from a recent SCB Builders new construction project in the Fountaingrove neighborhood of Santa Rosa — a community with particularly acute wildfire awareness given its experience in the 2017 Tubbs Fire.
The homeowner — rebuilding after the Tubbs Fire destroyed their original home — specifically requested a multi-threat safe room as part of their new home design. The brief: a room that would provide meaningful protection from wildfire (in the event that future evacuations were compromised), home invasion, and structural failure, while functioning as a wine cellar and home office the other 99% of the time.
The design solution: a 180-square-foot room below grade, accessed from the main level via a fire-rated steel door set in a reinforced concrete frame. The room is constructed of 8-inch concrete masonry units (CMU) with rebar and grout fill, providing both structural strength and substantial thermal mass. A filtered positive-pressure ventilation system with intake from a protected exterior location provides clean air and maintains slight positive pressure to prevent smoke infiltration. The room is fully temperature-controlled and houses 400 bottles of wine in custom racking, a small desk and monitor, and a storage wall with emergency supplies.
The total cost of the safe room construction — reinforced CMU structure, filtered air system, fire-rated door assembly, and interior finishes — was approximately $38,000, added to a new construction project of approximately $1.2 million. The homeowner considers it one of the most important features in the home and has told us it fundamentally changes how they feel about living in a high-fire-risk zone.
That outcome — genuine peace of mind for a family with direct experience of what it means to lose a home to fire — is exactly what we aim for with every safe room project we complete.
Contact SCB Builders today to discuss whether a safe room makes sense for your Sonoma County home and what that project would look like.