Kitchen Remodel Trends for Wine Country Homes in 2026
By Dave Keith, CEO, SCB Builders · August 12, 2025 · Remodels
The kitchen remains the heart of Wine Country homes, evolving into spaces that blend rustic charm with modern luxury. Discover 2026 trends for Sonoma kitchens.
The kitchen remains the heart of Wine Country homes in Sonoma and Napa counties, evolving into spaces that blend rustic charm with modern luxury. As lifestyles emphasize entertaining, sustainability, and seamless indoor-outdoor living, 2026 remodel trends reflect Sonoma's vineyard vistas and farm-to-table ethos. At SCB Builders, a third-generation family-owned company in Santa Rosa, we've helped countless homeowners transform dated kitchens into stunning, functional spaces that serve as the true center of home life.
Why Sonoma County Kitchens Are Unique
Designing a kitchen in Sonoma County requires understanding the lifestyle here. People entertain often — dinner parties spill into covered patios, harvest season brings neighbors together, and weekends revolve around cooking with fresh produce from local farms and gardens. The kitchen needs to handle all of that gracefully. It also needs to coexist with views — of vineyards, oak-studded hills, or coastal fog — because in Sonoma, the landscape is always part of the design.
Over the past several years, we've seen Sonoma homeowners move away from the tight, enclosed kitchen of the 1990s toward open, airy, multi-functional spaces that feel like a natural extension of the landscape outside. The 2026 trends we're seeing reflect the maturation of that shift.
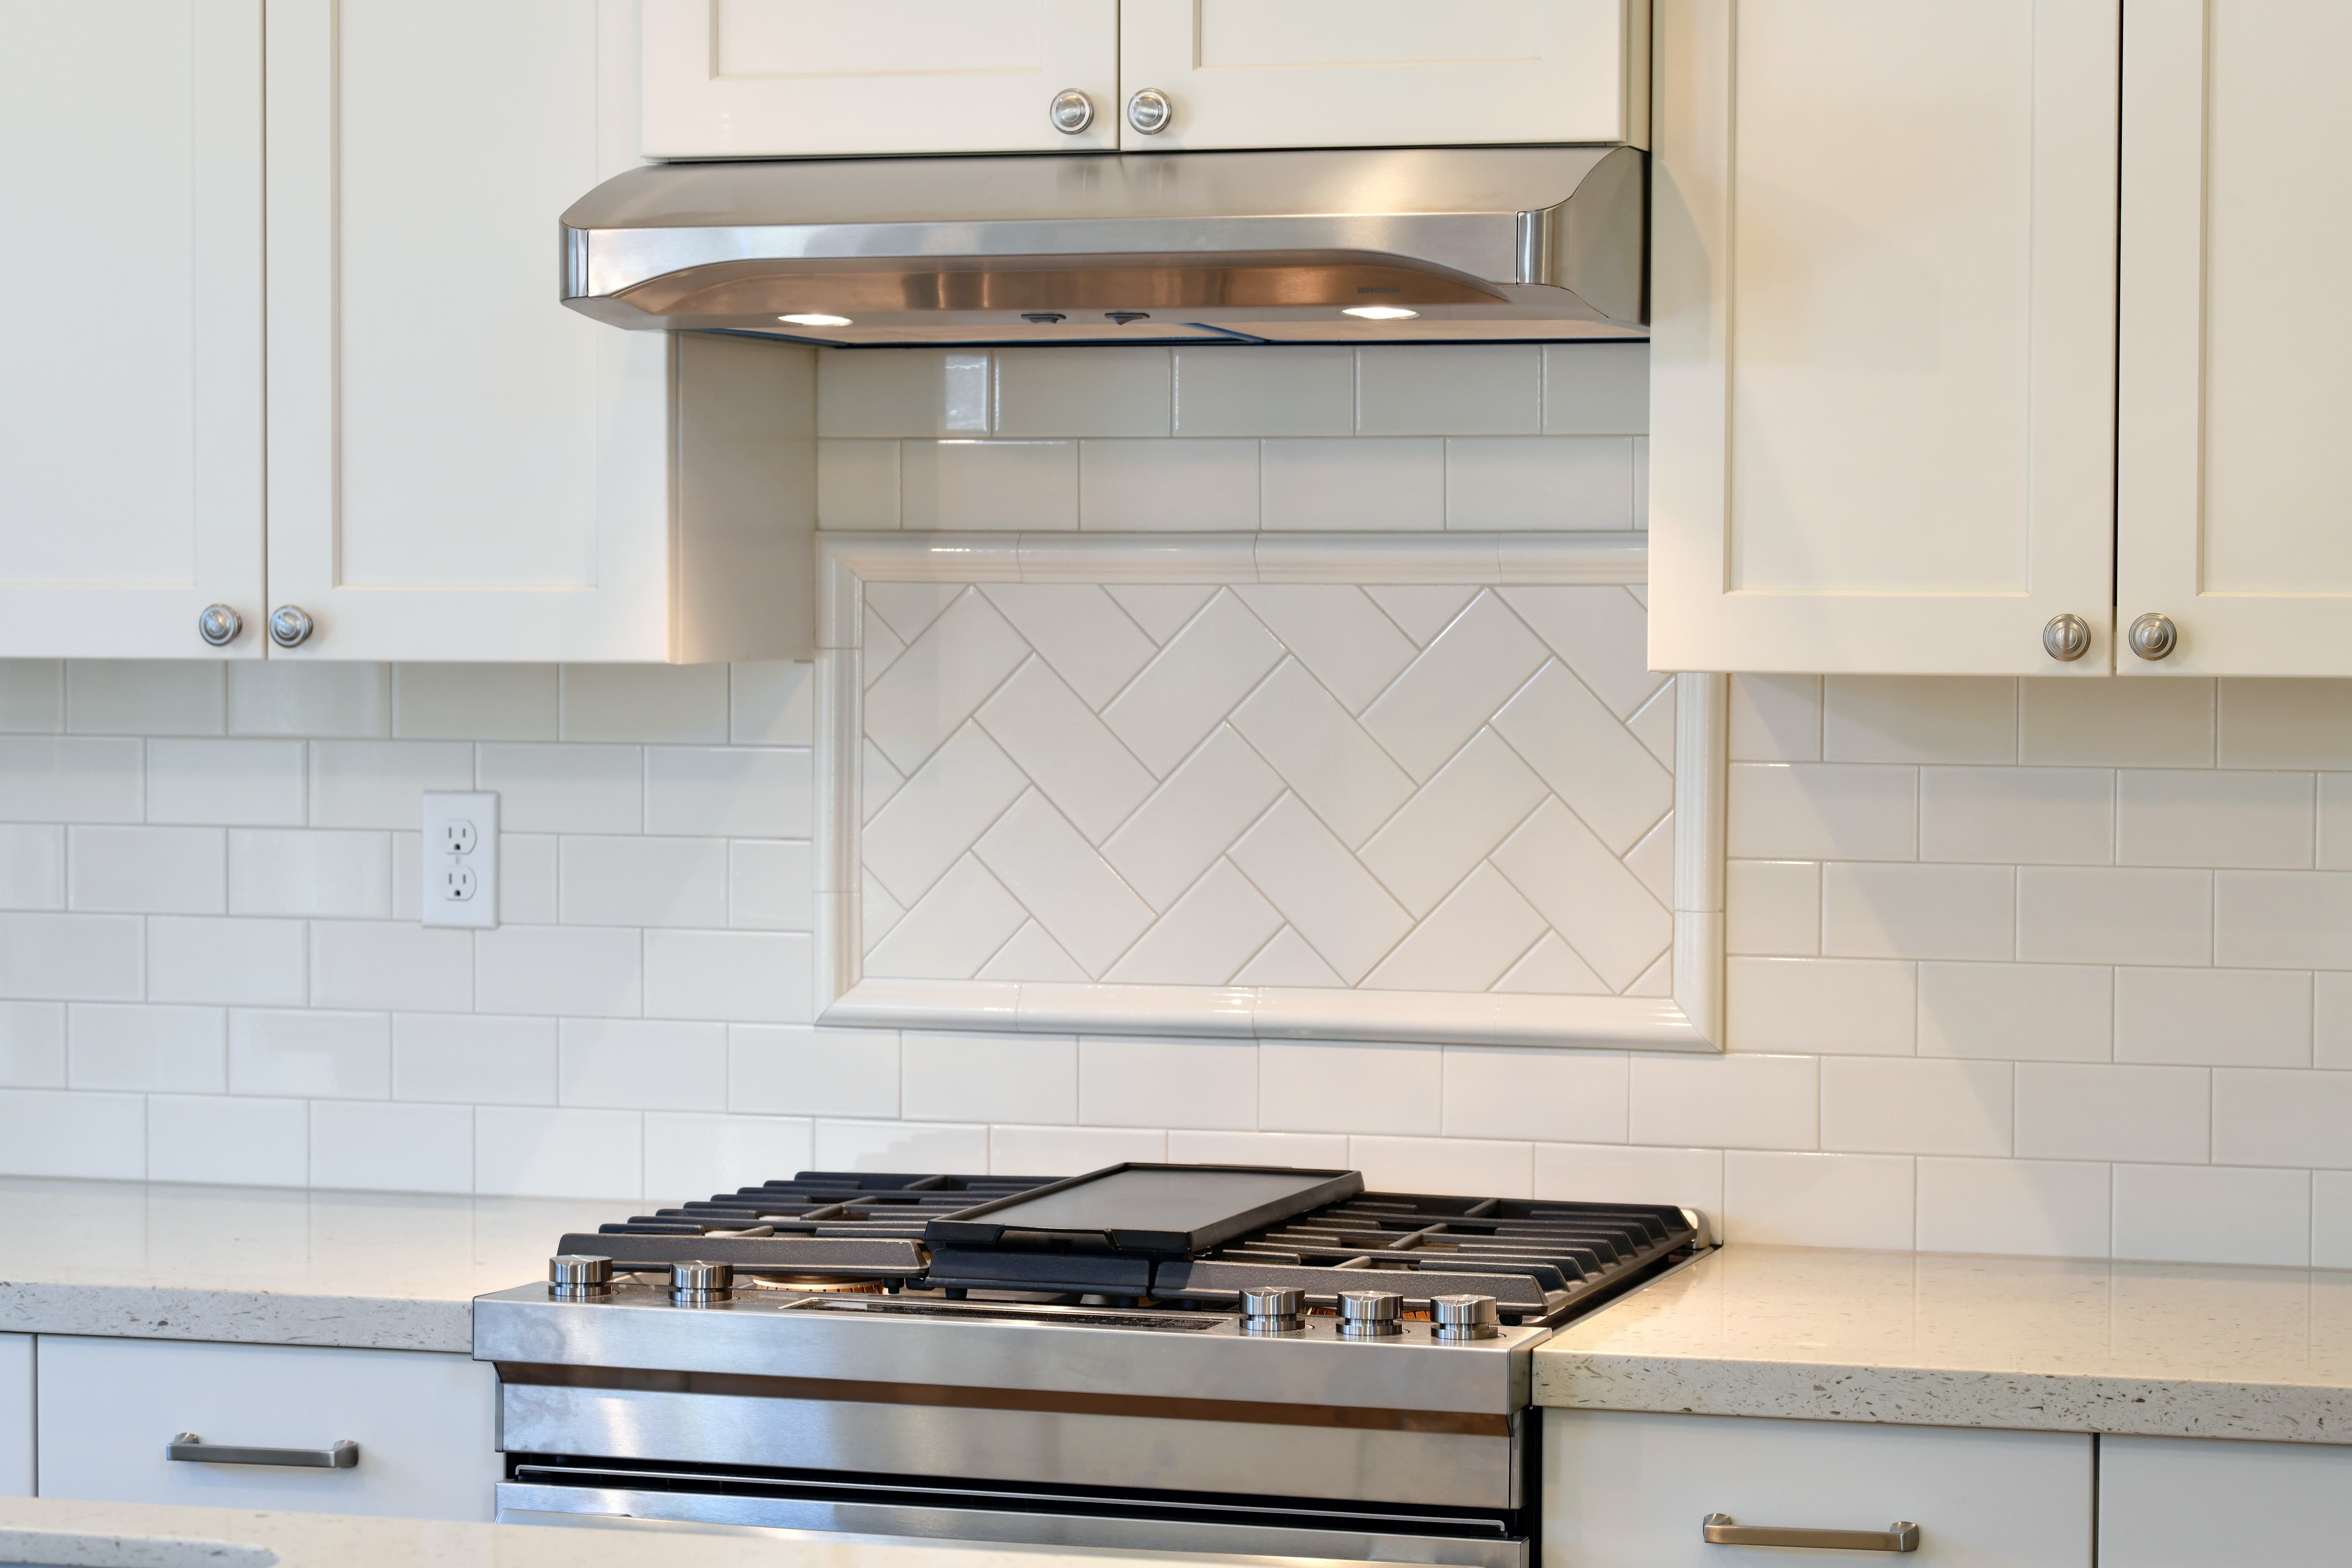
1. Open-Concept Layouts with True Indoor-Outdoor Flow
Wine Country living thrives on connection — to the land, to guests, and to the rhythm of outdoor living. Open-concept kitchens dominate 2026 remodel requests, removing walls that once divided cooking from dining and living areas. But the most sophisticated projects go further: accordion glass doors or large sliding panels open the kitchen directly to patios, creating a single unified entertaining space that works in both directions.
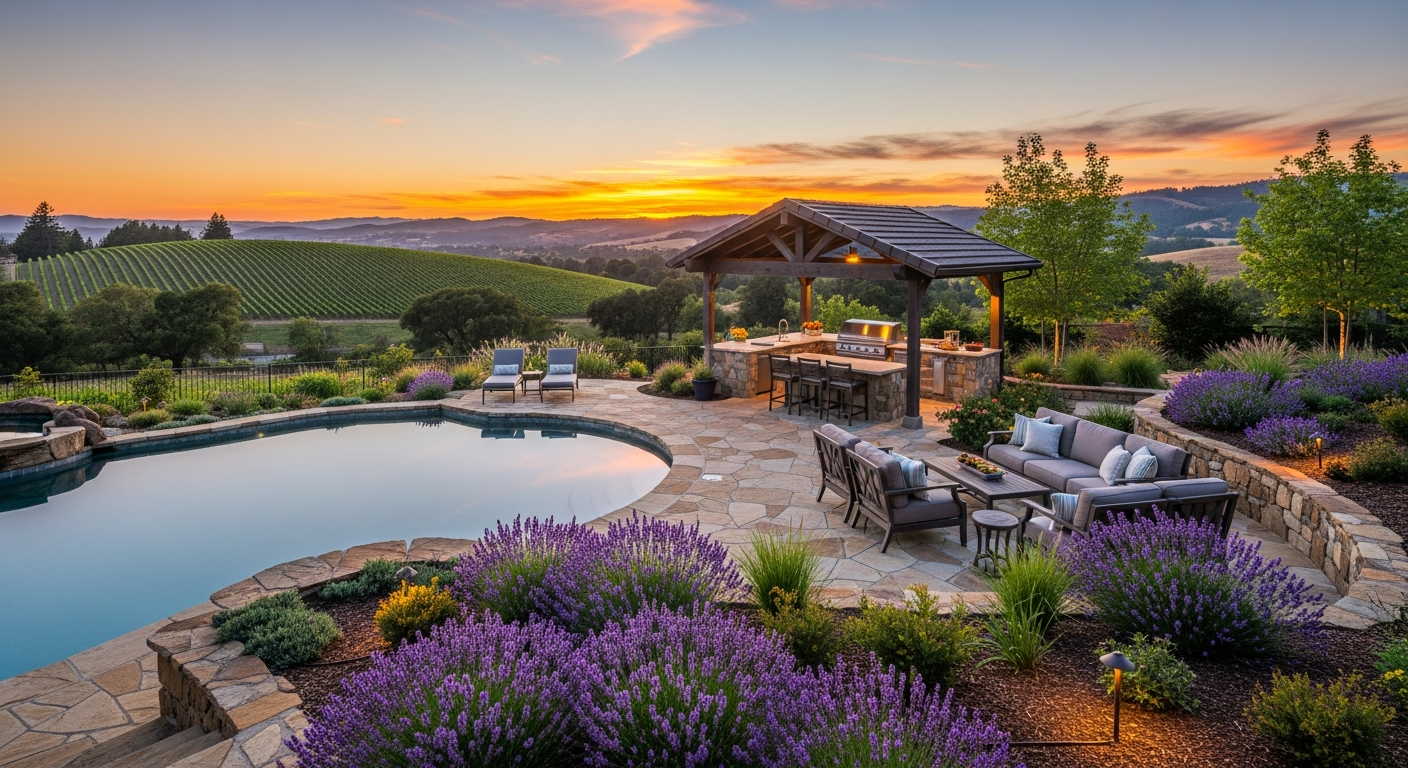
Outdoor kitchens are no longer separate projects — they're designed concurrently with the interior, using matching countertops, coordinated cabinetry, and dedicated appliance zones. Pizza ovens, outdoor wine fridges, and built-in grills are standard requests. When a homeowner says they want their kitchen remodeled, they often mean both sides of the glass.
Islands have evolved from prep surfaces to true gathering anchors — wide enough for built-in seating on multiple sides, incorporating charging stations, hidden outlets, and in some homes, a dedicated bar sink separate from the main sink. The island is where guests sit with wine while the host cooks, where homework gets done in the afternoon, and where morning coffee happens before anyone has said a word.
2. Natural and Sustainable Materials
Eco-conscious design is not a trend in Sonoma County — it's a baseline expectation. In 2026, natural materials lead kitchen design: reclaimed wood beams and floating shelves, honed stone countertops (quartz or marble with subtle veining that reads as organic rather than polished), and terracotta or zellige tiles that carry the handmade imperfection of something crafted rather than manufactured.
Warm wood tones — white oak, walnut, rift-sawn white oak — are standard for cabinetry and flooring. Matte black and brushed brass fixtures tie the natural tones together without competing with them. The goal is a kitchen that feels like it belongs in this landscape: warm, honest, and unhurried.
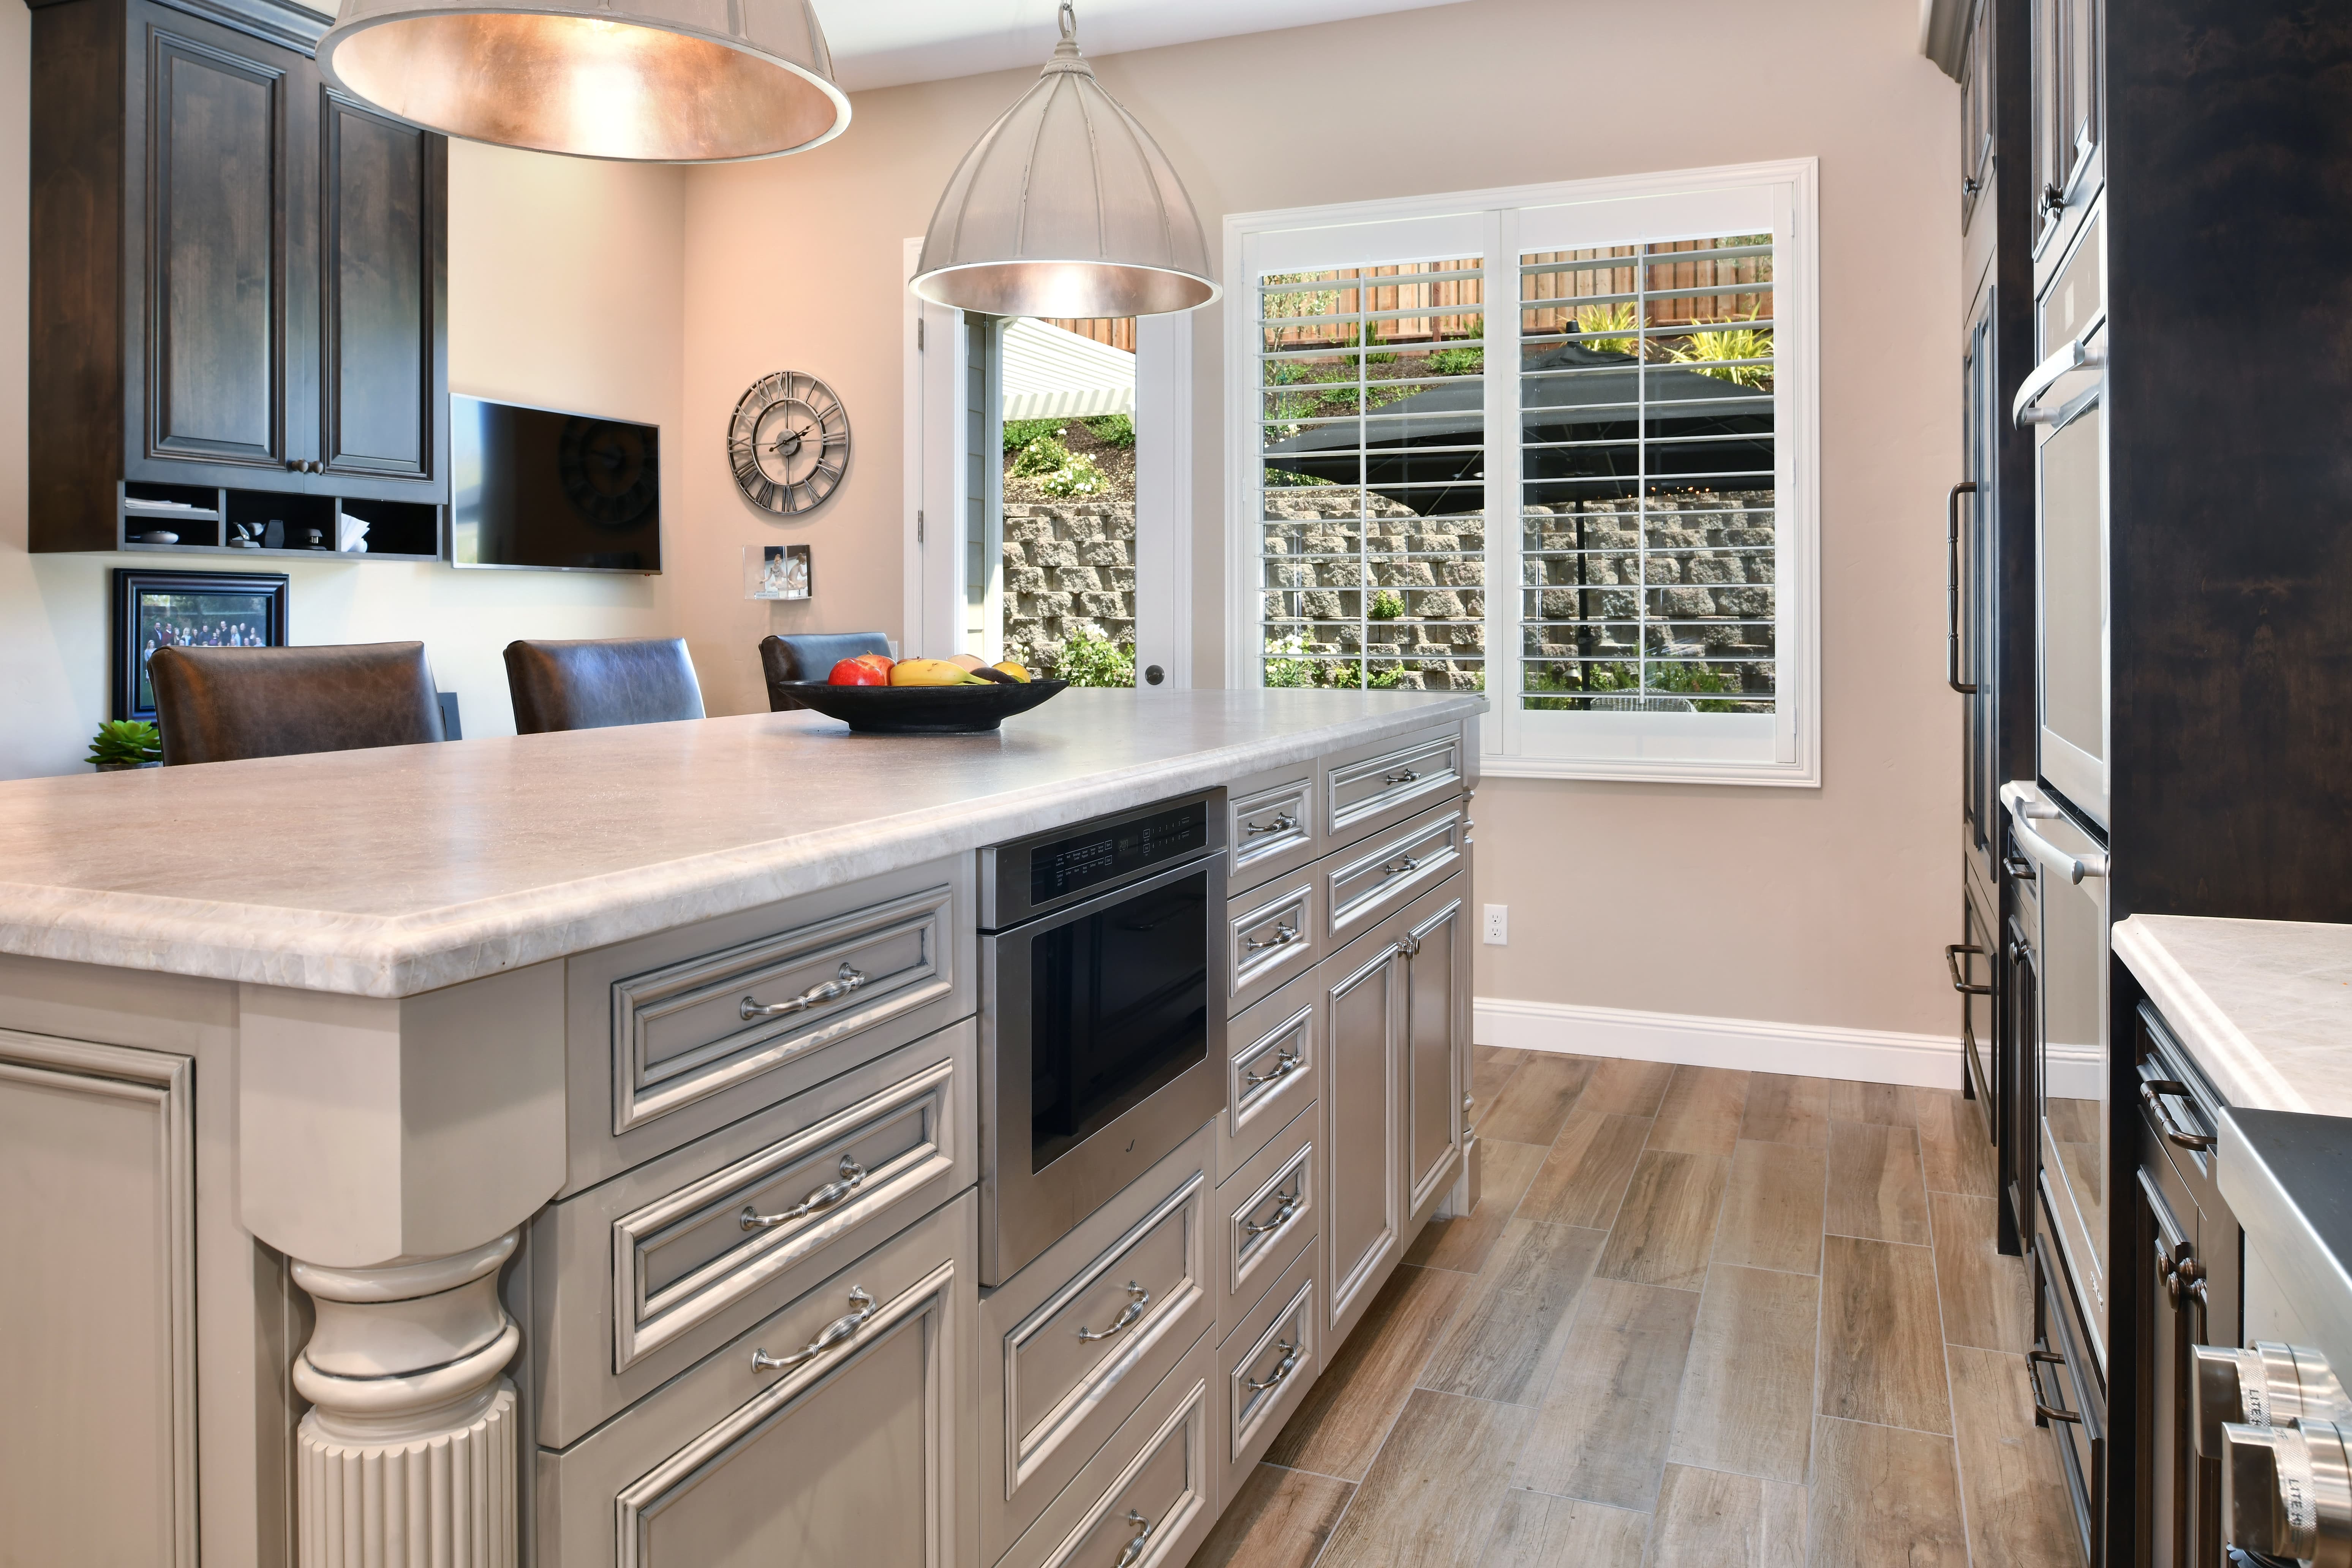
From a sustainability standpoint, 2026 kitchens incorporate energy-efficient appliances certified by Energy Star, recycled-content composite countertops, and low-VOC paints and finishes throughout. Many of our clients are also incorporating induction cooktops over gas — better for indoor air quality, more energy-efficient, and safer in a state where gas line connections are being scrutinized under new building standards.
Locally sourced materials matter here in a way they don't everywhere. When possible, we source reclaimed wood from Sonoma County salvage operations, locally fired tile from North Bay ceramics studios, and stone from quarries within the region. This keeps money in the local economy and reduces the carbon footprint of the build.
3. Multifunctional Islands and Beverage Stations
The kitchen island has become the most complex single element in modern kitchen design. In 2026, islands are designed from the ground up to serve multiple simultaneous functions: a prep surface, a dining spot, a storage hub, a beverage station, and a social gathering point all at once. We work with homeowners to map out exactly how they use their kitchen — who cooks, how often, how many people are typically in the space — and design the island around those realities.
Dedicated beverage zones are one of the most-requested features in Wine Country kitchens specifically. Built-in wine refrigerators sized for 100 or more bottles, under-counter refrigerated drawers for chilling whites and sparkling wines, and dedicated coffee bars with espresso machines and filtered water lines — these are now standard rather than premium requests. In some homes, we create a separate beverage counter that functions as a bar, allowing guests to serve themselves without crossing into the main cooking zone.
Custom wine storage integrated into the kitchen design — open racks in a cooled pantry alcove, a glass-fronted refrigerated wine wall, or a cellar accessed through a door off the kitchen — ties the space directly to Sonoma's wine heritage. These aren't showpieces. They're working storage solutions for households that take wine seriously.
4. Warm, Earthy Color Palettes
The cool gray kitchen dominated the mid-2010s, but 2026 is firmly in a warmer register. Sage greens, warm terracottas, muted olives, and rich ochres have replaced the sterile grays and stark whites of the previous decade. These earth tones create kitchens that feel inhabited and alive — spaces that look better as the day progresses and the light shifts, rather than spaces that require constant cleaning to maintain their pristine appearance.
In Sonoma County, these palettes have additional resonance — they echo the colors of the landscape outside. A sage-green cabinet picks up the silvery green of olive trees. A terracotta tile references the clay of the vineyard soil. The best Wine Country kitchens feel like they were colored by the same hand that painted the hills behind the house.
5. Smart Appliances and Concealed Technology
Technology is present in 2026 kitchens, but it's discreet. Smart refrigerators, induction cooktops with integrated ventilation, and touchless faucets are common, but they're selected to disappear into the design rather than announce themselves. Appliance panels that match cabinetry hide refrigerators and dishwashers. Charging drawers keep counters free of device clutter. Under-cabinet LED lighting on dimmer systems allows the kitchen to shift from bright work light to warm ambient glow for evening entertaining.
Voice-controlled systems for lighting, music, and even oven temperature are growing in popularity, but the most sophisticated homeowners want these systems to be fully integrated — not visible as separate smart-home components bolted onto a design that was conceived without them.
What a Kitchen Remodel Costs in Sonoma County
Kitchen remodels in Sonoma County vary significantly based on scope, materials, and the complexity of structural changes. A mid-range remodel replacing cabinetry, countertops, and appliances without moving walls typically ranges from $60,000 to $120,000. A full gut remodel with structural changes, high-end appliances, custom cabinetry, and premium finishes will range from $120,000 to $250,000 or more.
The most significant cost drivers are custom cabinetry (versus semi-custom or stock), structural changes (load-bearing wall removal requires engineering and adds time), appliance selection (professional-grade ranges and integrated refrigerators carry substantial premiums), and countertop material (premium marble and quartzite are significantly more expensive than engineered quartz).
Most kitchen remodels in Sonoma County recoup 60–80% of their cost in resale value, with high-end projects in desirable neighborhoods frequently recouping more. But the return our clients most frequently cite isn't the financial one — it's the daily pleasure of cooking and entertaining in a space that actually works the way they want it to.
Ready to Transform Your Kitchen?
At SCB Builders, we combine these 2026 trends with expert craftsmanship and deep local knowledge to create kitchens that are both beautiful and functional. We've remodeled kitchens across Santa Rosa, Healdsburg, Sebastopol, Petaluma, and throughout Sonoma County, and we bring that experience to every new project.
Our process begins with a thorough consultation — we want to understand how you use your kitchen, what's frustrating about the current one, and what your vision looks like. From there we develop detailed plans, work with our trusted network of local subcontractors, and manage the project from demolition through final walkthrough.
6. Lighting as Architecture
Lighting design in 2026 Wine Country kitchens has matured from a functional consideration into a fully developed architectural layer. The best kitchen remodels we're completing now treat light as a material — layered, dimmable, and curated to shift from bright task orientation during cooking to warm ambient glow for evening entertaining.
The most important upgrade in most kitchen lighting plans is the transition from recessed can lights as the primary source to a layered system: recessed lights handled by a smart dimmer, under-cabinet LED strip lighting illuminating the counters independently, pendant lights over the island that provide visual anchoring and warm light at a human scale, and accent lighting inside glass-front cabinets. These four sources work together to give the kitchen a range of moods that a single-source scheme can never achieve.
Natural light remains the priority. Skylights over kitchen islands, clerestory windows above cabinets, and oversized windows at the sink position are all design decisions we're incorporating wherever the structure allows. A kitchen that's flooded with natural light during the day requires far less artificial illumination and feels genuinely luxurious in a way that no amount of applied finish can replicate.
Questions to Ask Your Remodel Contractor
Not all kitchen remodel contractors bring the same capabilities to a project. Before signing a contract, it's worth asking a few questions that will tell you a great deal about how the project will go. How do you handle load-bearing wall removal — do you work with a structural engineer in-house or by referral? What's your policy on change orders and how are costs documented? Can you provide two or three references from completed kitchen projects of similar scope? Are all subcontractors you use licensed and insured?
At SCB Builders, we carry CSLB license #1050494, and we can answer every one of those questions before you ever sign a contract. We maintain long-standing relationships with a trusted network of local subcontractors — the same people on every project — because consistency in execution is what produces consistently high-quality results.
Contact SCB Builders today for a free kitchen remodel consultation. Let's talk about what's possible for your home.
Dave Keith, CEO, SCB Builders