Custom Home Building in Marin County: Design Review, Coastal Rules & 2026 Cost Realities
By Dave Keith, CEO, SCB Builders · October 16, 2026 · Construction
Marin County pairs extraordinary homesites with California's most demanding design review culture. Here's what building a custom home in Marin actually involves in 2026 - design review, coastal considerations, hillside engineering, and honest budgets.
Marin County has a well-earned reputation among California builders: it is one of the most beautiful places in the country to build a home, and one of the most demanding. The county's combination of steep view lots, fiercely protective community character, layered environmental review, and some of the highest construction costs in the nation means that a Marin custom home rewards preparation like nowhere else. The projects that go smoothly are the ones where the owners understood the terrain - regulatory as much as geological - before they bought the lot.
None of this is a reason not to build in Marin. Mill Valley, Tiburon, Belvedere, Kentfield, and the west Marin coast offer settings that simply do not exist anywhere else. But the path from raw lot to finished home runs through processes that surprise even experienced Bay Area homeowners. This guide lays out the realities we discuss with clients considering a Marin build in 2026: design review, coastal rules, hillside engineering, timelines, and what it all honestly costs.
SCB Builders is based in Santa Rosa and works across the North Bay. Our Marin-area clients tend to arrive with the same set of questions, and this is what we tell them.
Design Review: The Heart of the Marin Process
Marin County and its incorporated towns treat design review as a serious, substantive process - not a rubber stamp. Most new custom homes and major additions require discretionary design review, where planning staff and often a public design review board evaluate the proposal against community design guidelines covering massing, height, materials, color, tree preservation, and neighborhood compatibility. In Tiburon and Belvedere, the design review boards are famously exacting; in Mill Valley, hillside projects get careful scrutiny for visual impact and vegetation removal.
The practical advice is twofold. First, design to the guidelines from the start rather than designing freely and defending later - boards respond far better to proposals that visibly respect the neighborhood's scale and character. Second, expect the process to include at least one round of revision, and often neighbor input. Building time for that into the schedule, rather than treating it as an outrage, keeps projects and relationships intact.
Neighbor Dynamics and Story Poles
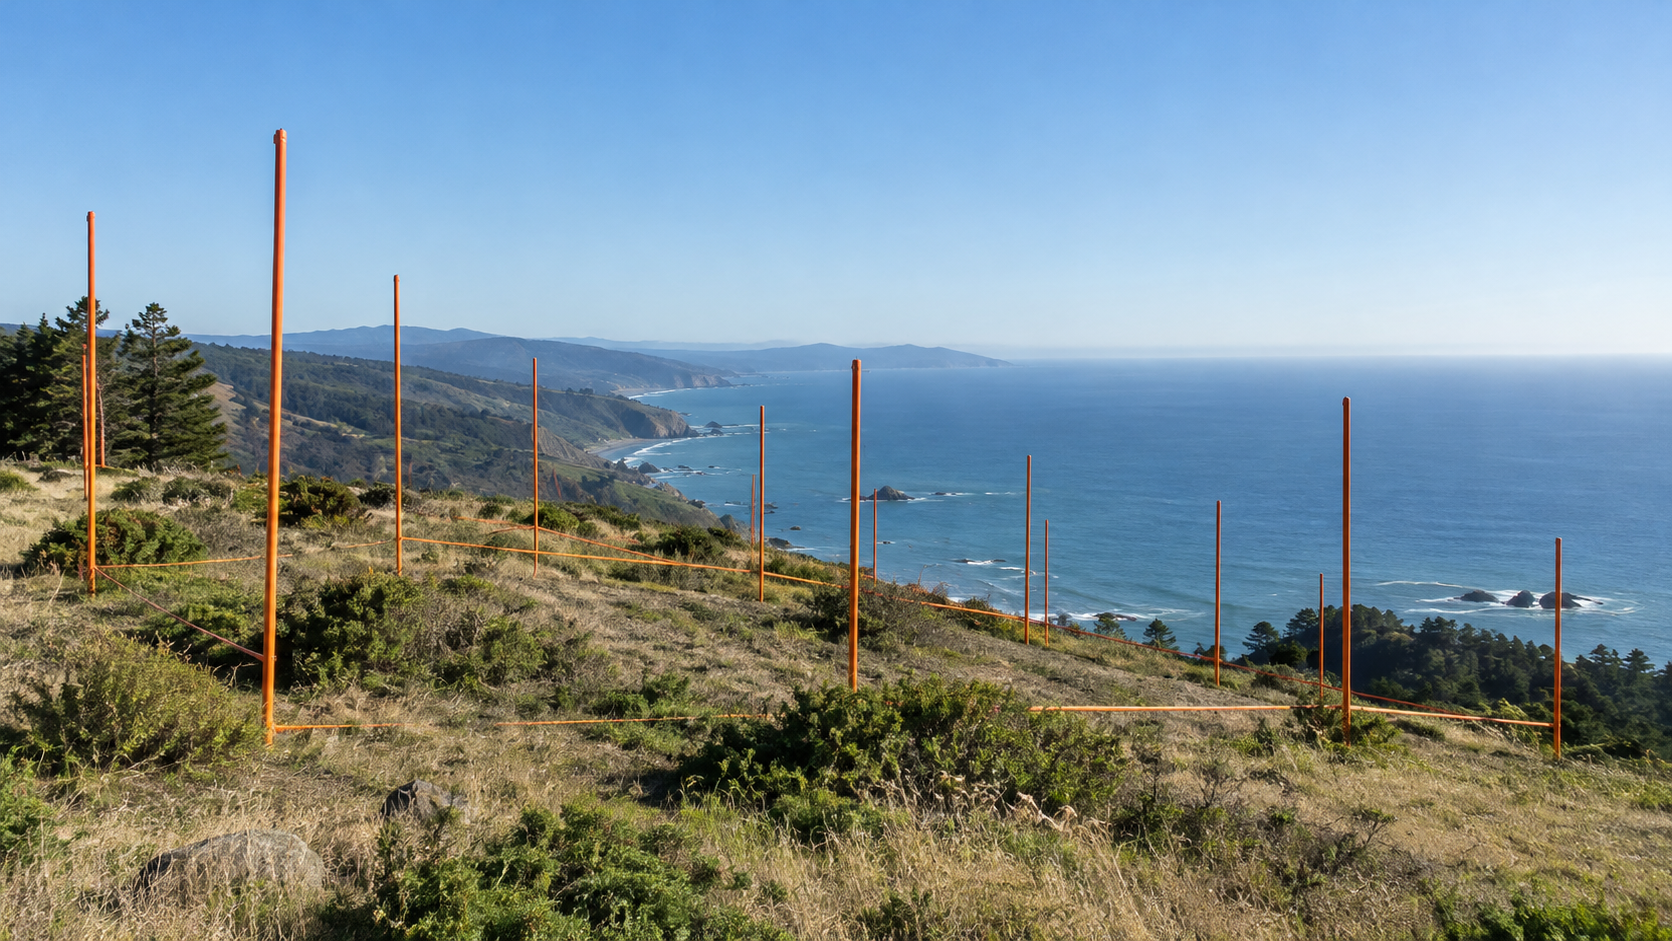
Marin is the county where story poles matter. Many jurisdictions require story poles - physical outlines of the proposed structure's height and bulk - erected on the site before hearings, so neighbors can see exactly what is proposed. View protection is not codified as an absolute right in most Marin jurisdictions, but view impact is a legitimate and frequently decisive topic at hearings. A design that steps down the hill, keeps the roofline low, and preserves reasonable view corridors for uphill neighbors sails through where a maxed-out box meets organized opposition.
Experienced Marin builders and architects invest in neighbor outreach before the hearing: walking adjacent owners through the plans, adjusting window placements, moving a trellis. It is cheaper than a continuance, and far cheaper than a redesign after a denial.
Coastal Zone Considerations
West Marin - Stinson Beach, Bolinas, Muir Beach, Inverness, and the Point Reyes area - sits within the California Coastal Zone, which adds a second regulatory layer. Projects there require a coastal development permit in addition to county approvals, evaluated against the Local Coastal Program's policies on visual resources, habitat protection, bluff stability, and public access. Bluff-top and beach-adjacent parcels face geologic stability analysis that can move building envelopes significantly, and septic regulations near the water are stringent.
The timeline implication is real: coastal-permitted projects in Marin commonly take twelve to eighteen months in the entitlement phase alone. The reward, though, is a homesite that can never be replicated - and land-use protections that keep it that way.
Hillside Engineering: The Hidden Backbone of Marin Construction
One pattern we see repeatedly with Marin buyers: falling in love with the view and underwriting the view lot's romance instead of its geology. A site walk with a builder and a geotechnical engineer before closing - reviewing prior soils reports, looking for creep indicators in the slope, checking the condition of upslope retaining and drainage - converts that romance into numbers. Some of the most spectacular lots in Tiburon and Mill Valley are superb building sites, and some are retaining-wall projects with a house attached. The difference is knowable before purchase, and knowing it changes what the lot is worth.
Most of Marin's desirable lots are steep. That means the engineering package - geotechnical investigation, foundation design, retaining systems, and drainage - is the backbone of the project, both structurally and financially. Caisson or pier-and-grade-beam foundations are standard on significant slopes, and engineered retaining walls are frequently the single largest site cost. Drainage design is not optional in a county that receives 30 to 50 inches of rain in the winter hills: subsurface water management protects both the home and the downslope neighbors, and Marin reviewers examine it closely.
Access for construction is its own discipline on narrow, winding Marin streets. Staging, concrete pumping, crane picks, and neighbor notification all require planning, and some sites add meaningful cost simply because of how material reaches the foundation.
Fire, Vegetation, and Environmental Review
Marin's wildland-urban interface is extensive, and new construction must meet Chapter 7A fire-hardening standards, with local fire agencies - including FIRESafe MARIN's member districts - actively reviewing defensible space plans. Tree removal, especially of protected heritage oaks and redwoods, is separately regulated and can require arborist reports, replacement planting, and permits. Projects near creeks or in habitat areas may also trigger biological review. None of this is unusual for experienced North Bay builders, but every layer adds time that must be in the schedule from the beginning.
Choosing Between Unincorporated Marin and the Towns
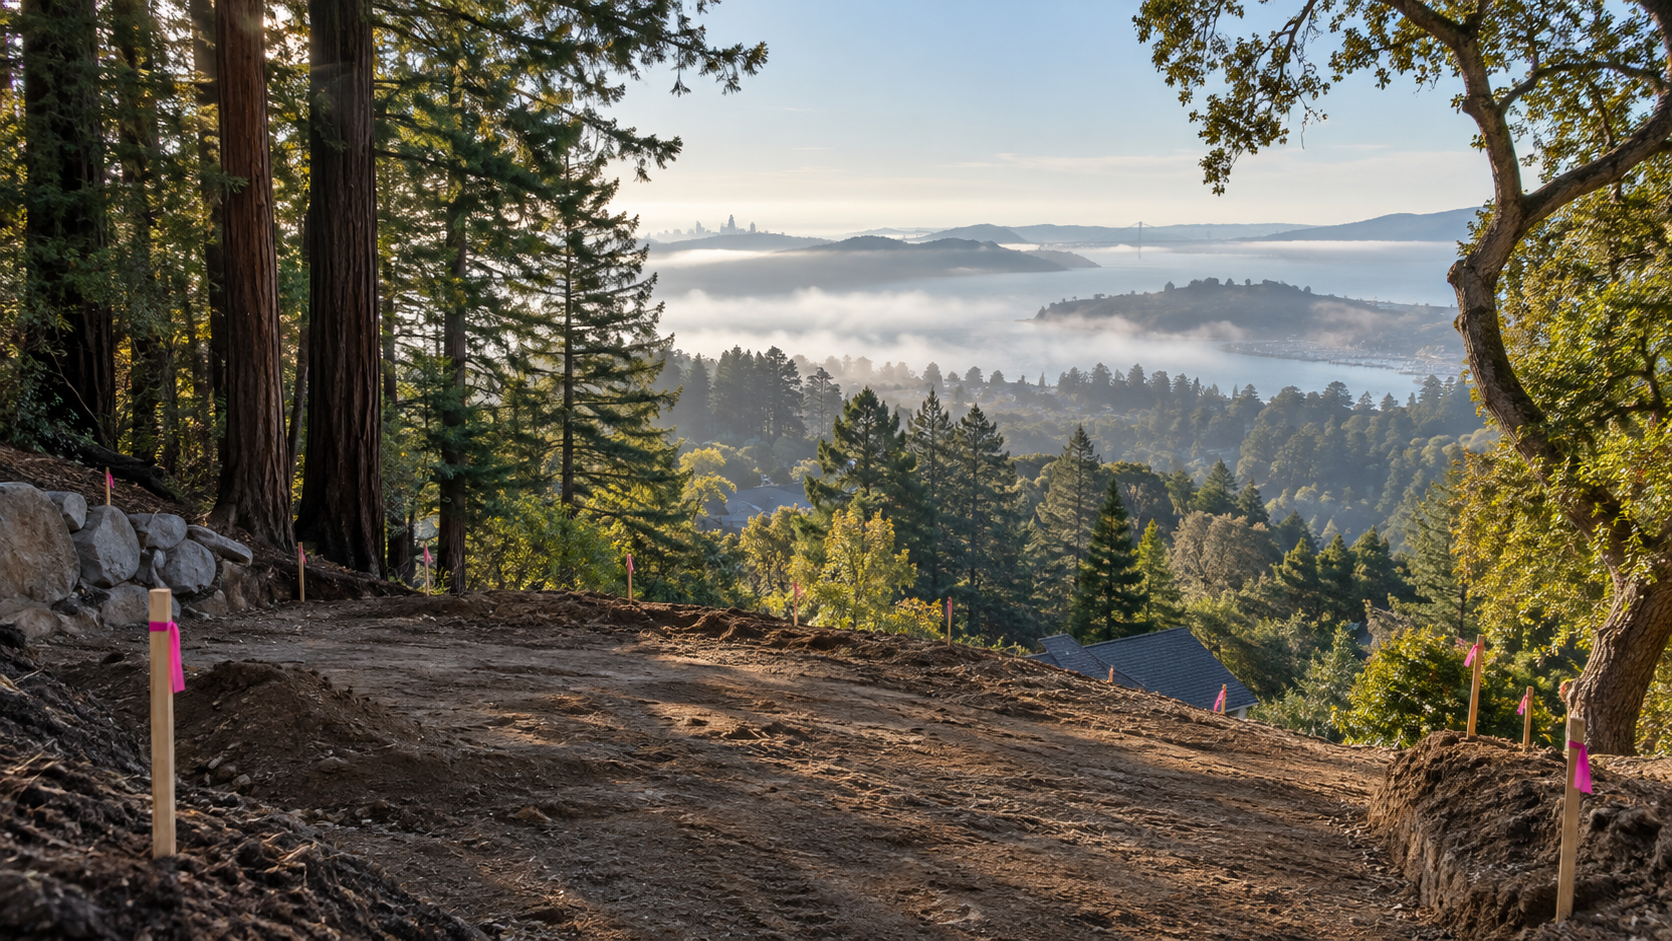
Marin's permitting experience varies sharply by jurisdiction, and lot buyers should know which world they are entering. Unincorporated Marin - including areas like Kent Woodlands outskirts, Sleepy Hollow, and west Marin - runs through the county's Community Development Agency, with the county's own design review tiers. The incorporated towns each run their own show: Mill Valley, Tiburon, Belvedere, Sausalito, San Anselmo, and Ross all have distinct design guidelines, hearing schedules, and political cultures. Belvedere's process is famously meticulous; unincorporated hillside review is thorough but often more predictable. Neither is better - but they are different projects, and timeline expectations should be set by the specific jurisdiction, not by county-wide averages.
Sustainability, Energy, and the All-Electric Reality
Marin jurisdictions have been among California's leaders in reach codes - local energy standards that exceed state requirements. New custom homes should plan on all-electric design: heat-pump space and water heating, induction cooking, heat-pump dryers, and the panel capacity and conduit planning to support them, plus solar readiness and, increasingly, battery storage. Marin's buyers also expect genuine efficiency performance, not checkbox green features, so envelope quality, window specification, and mechanical commissioning deserve real budget. The upside is meaningful: all-electric homes avoid gas infrastructure entirely, pair naturally with solar-plus-storage resilience during PSPS shutoffs, and align with the direction of state code through the rest of the decade.
Water, Sewer, and the MMWD Factor
Most of eastern Marin is served by the Marin Municipal Water District, and new service connections - particularly larger meters for estate properties with irrigation - involve capacity charges and, in drought-conscious years, careful landscape water budgeting. West Marin parcels may be on wells or small mutual systems, each with their own diligence requirements. Sewer access varies: much of developed Marin has municipal sewer, but hillside and coastal parcels frequently require septic, with all the testing and reserve-area planning that entails. As in Napa, these unglamorous infrastructure questions belong at the front of the diligence list, not the back.
The Architect and Builder Relationship in a Design-Review Culture
In Marin more than anywhere else we build, the architect-builder relationship determines whether design review is a collaboration or a war of attrition. Builders who are involved during design - pricing assemblies as they are drawn, flagging the retaining wall that will double in cost if the footprint shifts ten feet, confirming that the glazing package meets both the design board's aesthetic and the fire code - keep the project on rails. The alternative pattern, where a completed design meets its first construction budget after the hearing, is how Marin projects acquire their reputation for runaway costs.
Families should also expect the soft-cost team to be substantial: architect, structural and geotechnical engineers, civil engineer for grading and drainage, landscape architect for the vegetation plans, and often an arborist and a permit expeditor. On a complex hillside or coastal parcel this team is not overhead - it is the price of a permit that actually issues.
Insurance and financing round out the practical picture. Fire insurance on WUI-adjacent Marin lots requires the same hardening documentation we discussed for Napa, and construction lending for high-cost Marin builds typically means jumbo construction-to-permanent loans with meaningful reserves. Lenders familiar with Bay Area custom construction understand the cost basis here; lenders who do not will underwrite to tract comparables and frustrate everyone involved. Choosing the lending partner early, like choosing the design team early, is one of those decisions that costs nothing and saves months.
Timeline and Cost Realities for 2026
A realistic Marin custom home timeline in 2026: six to eighteen months for design and entitlements depending on jurisdiction and coastal status, with straightforward inland projects at the fast end; then twelve to twenty months of construction for hillside custom work. All-in, two and a half to four years from lot purchase to move-in is the honest planning range.
Costs reflect the complexity. Custom construction in Marin in 2026 runs roughly $600 to $1,000 per square foot, with premier hillside and view properties above that - the highest range in the North Bay and among the highest in the country. Site costs on steep lots - caissons, retaining, drainage, access - commonly add $300,000 to $800,000. Soft costs are also elevated: architectural, engineering, arborist, and permit fees on a Marin custom home frequently total 15 to 20 percent of construction cost.
Finally, a note on pace and expectations. Marin rewards owners who treat entitlement as a phase to be managed, not an obstacle to be resented. The jurisdictions are, in our experience, consistent once you understand what they are protecting - and the same processes that slow a project are the ones protecting the finished home's setting and value forever after. Budget the time, budget the soft costs, and the process works.
It is worth emphasizing, too, that Marin's difficulty is precisely what protects the investment. The same review culture that adds months to a permit has kept Mill Valley's hillsides wooded, Tiburon's ridgelines open, and the coast wild - which is why a finished Marin custom home holds value the way it does. Families who build with the process, rather than against it, end up on the right side of that equation for as long as they own the home.
How SCB Builders Approaches Marin Projects - and What It Means for Your Build
Our approach to Marin starts with feasibility honesty. Before a client buys a lot, we walk it and talk through the real constraints: slope, access, design review exposure, tree protections, and what the site work will actually cost. In Marin, the purchase decision and the build decision are inseparable, and a builder's read at the lot stage is worth more than any phase of later value engineering.
From there, we build the team the jurisdiction expects - architects with a track record before the local design review board, engineers who know Marin's hillsides - and we manage the entitlement and construction process as one continuous arc with one accountable point of contact. Marin is demanding, but the families who build well there end up with homes and settings that are genuinely irreplaceable. If you are considering a Marin site, we are glad to walk it with you and give you a straight read on what building there will really involve - the timeline, the budget, and the honest odds on each.
Dave Keith, CEO, SCB Builders