The Building Envelope That Works in Wine Country: Windows, Insulation & Air Sealing for Custom Homes in 2026
By Dave Keith, CEO, SCB Builders · November 20, 2026 · Construction
The building envelope decides how a Wine Country custom home feels, costs, and holds up - through heat waves, cold snaps, smoke season, and power shutoffs. What actually matters in windows, insulation, and air sealing in 2026.
Ask a roomful of custom-home clients what they are most excited to choose, and they will talk about kitchens, stone, and views. Ask the same clients two winters after move-in what they are most glad their builder got right, and the answers change: the house that stays comfortable in a September heat wave without the air conditioning running all day, the bedroom that stays warm on a frosty January morning, the home that keeps wildfire smoke outside during fire season, and the utility bills that never deliver surprises. Every one of those outcomes is decided by the building envelope - the windows, insulation, and air sealing that separate inside from outside.
In Sonoma County the envelope has to handle a genuinely four-way climate: hot dry summers, damp chilly winters, dramatic day-night temperature swings, and an annual smoke season that makes airtightness a health feature. Add Title 24's evolving energy requirements and the wildfire-driven glazing rules in fire hazard zones, and envelope design becomes one of the most consequential - and least visible - sets of decisions in a custom build. Here is what actually matters in 2026, based on what we specify and build across Wine Country.
Windows: The Hardest-Working Components in the House
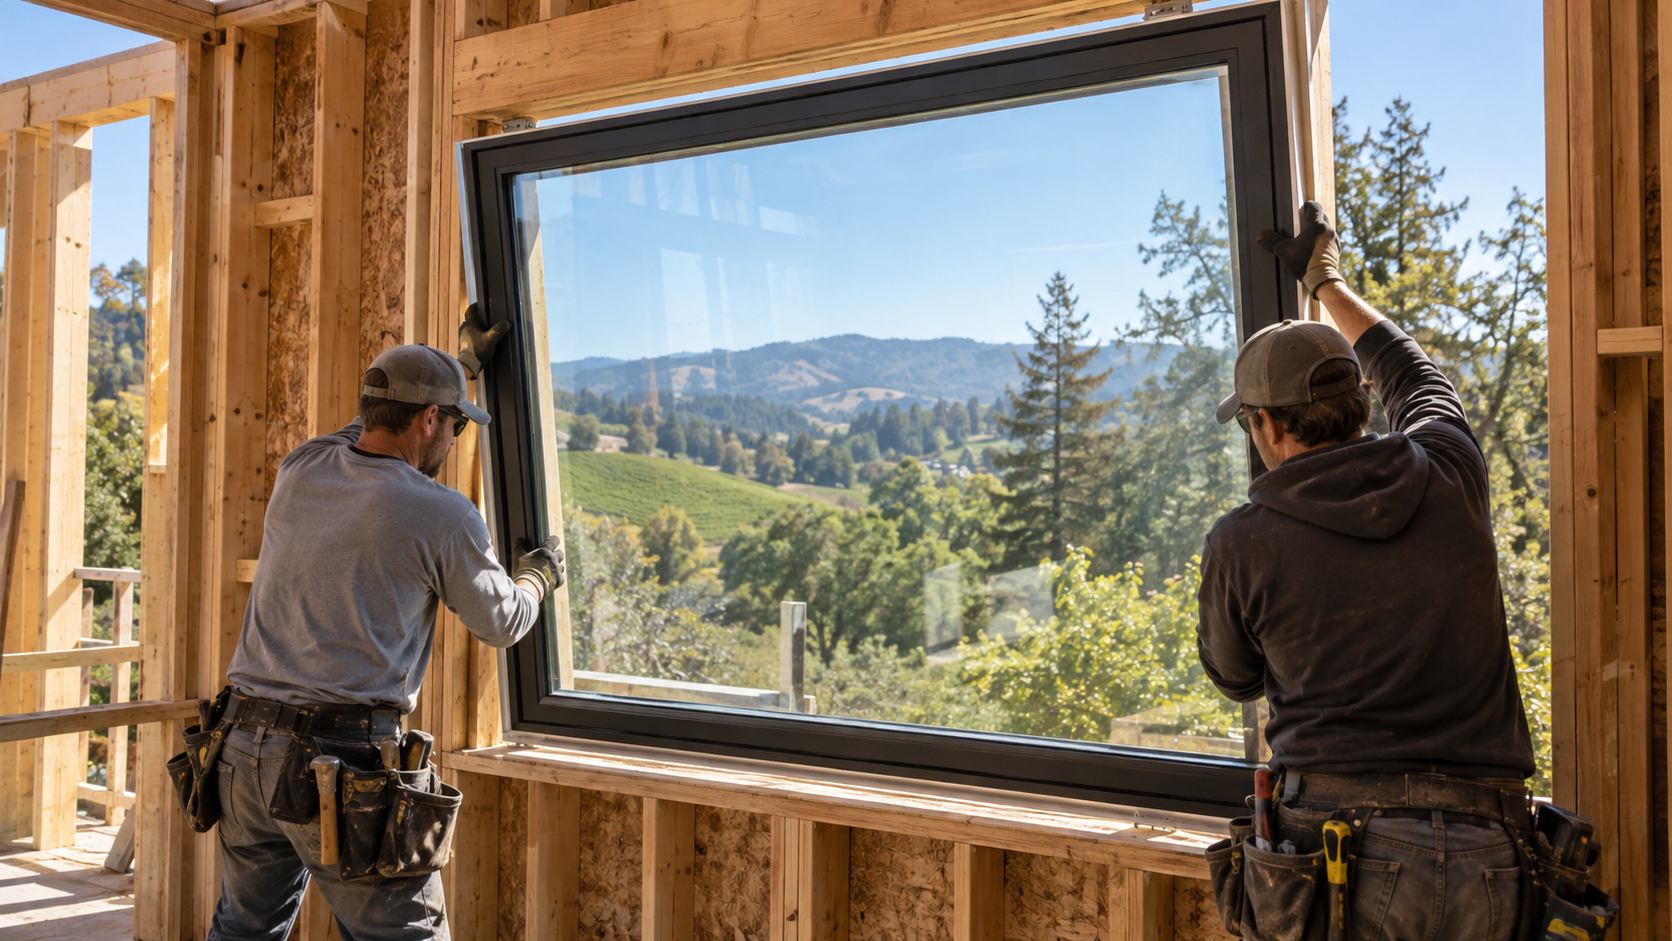
Windows are where the envelope's competing demands collide: views want glass, efficiency wants restraint, fire zones demand toughness, and budgets want mercy. The specifications that matter in Wine Country start with the glazing package. Dual-pane low-E glass is the baseline; the meaningful choices are the low-E coating tuned to orientation, the frame material, and the U-factor and solar heat gain coefficient that Title 24 compliance will check. South and west glass benefits from coatings that reject solar gain; north glass can prioritize visible light. In fire hazard severity zones, Chapter 7A requires dual-pane with at least one tempered pane - and on view lots where the glass walls face downslope fuels, we often temper both.
Frame material deserves more attention than it gets. Aluminum frames without thermal breaks are efficiency sieves; thermally broken aluminum, fiberglass, and quality vinyl or clad-wood frames each carry different cost, durability, and sightline tradeoffs. On large view walls, structural engineering enters the conversation too - big openings need headers and sometimes steel, and the time to reconcile the window schedule with the structural set is during design, not at rough framing.
Insulation: A System, Not a Material
Insulation conversations tend to fixate on R-value, but performance in the field is set by continuity and installation quality as much as by the number on the bag. Sonoma County custom homes in 2026 typically combine cavity insulation - high-performance batts, blown-in, or dense-pack - with continuous exterior insulation that wraps the framing and eliminates the thermal bridges that studs create. Closed-cell spray foam earns its premium in specific locations: rim joists, cathedral ceilings, and anywhere air sealing and R-value must come from one product.
The details that separate good from average: insulated headers, raised-heel trusses that let ceiling insulation reach full depth over the exterior walls, careful treatment of cantilevers and bays, and an insulation inspection before drywall goes up. These cost little and pay forever. Title 24 sets the floor - our standard practice builds meaningfully above it, because in a climate of $0.40-per-kilowatt-hour electricity, envelope performance is an annuity.
Air Sealing: The Invisible Half of Performance
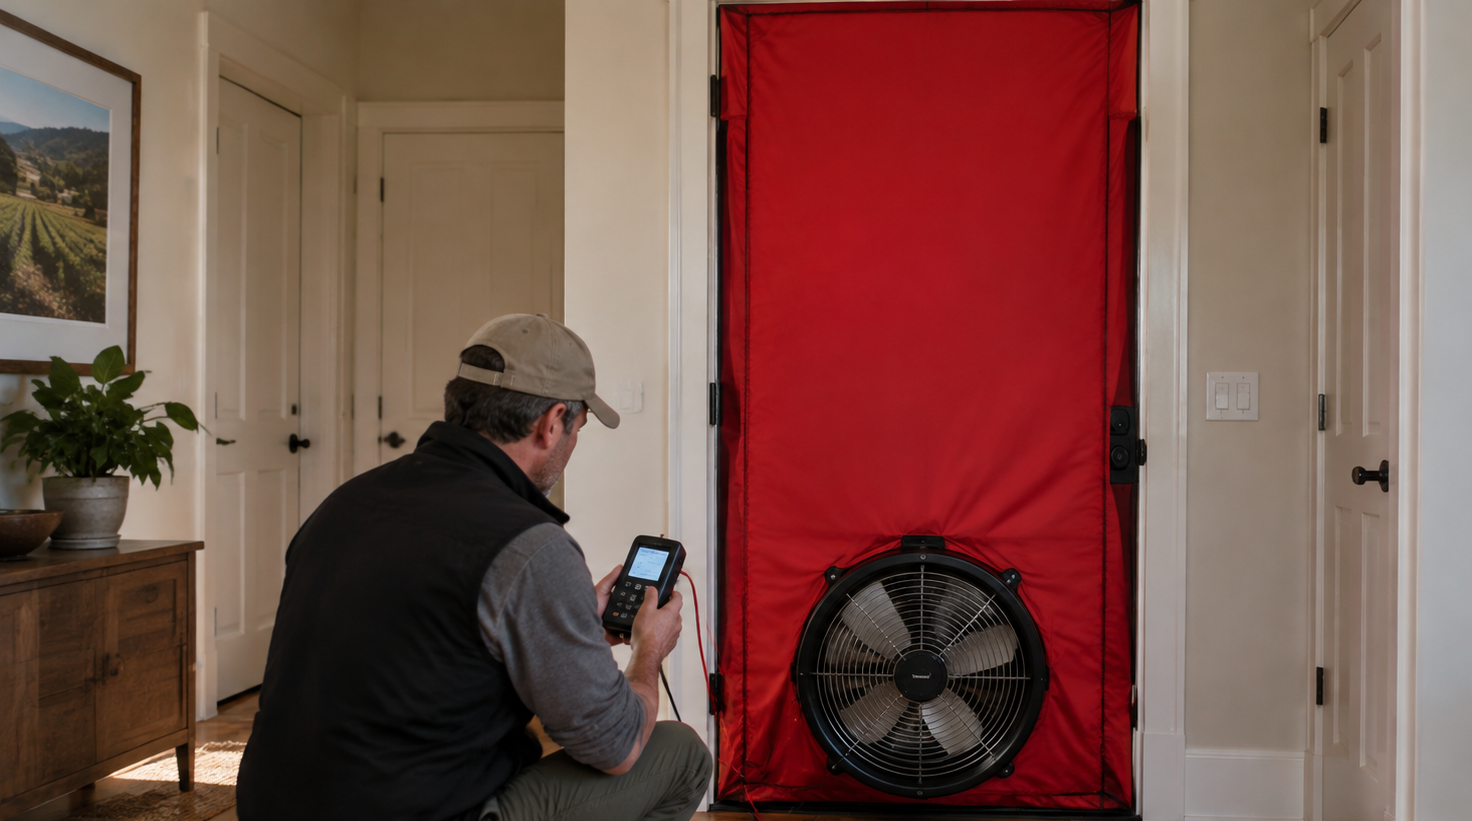
If insulation is the sweater, air sealing is the windbreaker - and in Wine Country it is also the smoke barrier. Uncontrolled air leakage carries heat, moisture, and during fire season, fine particulate straight into the house. Modern practice treats airtightness as a measurable target: blower-door testing during construction, with quality custom homes now routinely achieving 2.0 ACH50 or better, well beyond code minimums.
The sealing work is unglamorous - gasketed plates, sealed penetrations, taped sheathing or fluid-applied membranes, careful transitions at windows and doors - and it has to happen in sequence, because most of it becomes inaccessible once insulation and drywall are in. The payoff shows up in comfort, in energy use, and every autumn when the Air Quality Index spikes: a tight, well-filtered home keeps indoor air breathable when outdoor air is not.
Ventilation: Because Tight Houses Must Breathe on Purpose
The companion to airtightness is deliberate ventilation. Title 24 requires mechanical ventilation, and in our climate the right answer is usually a balanced system - an ERV or HRV - that exchanges stale indoor air for fresh outdoor air while recovering most of the heating or cooling energy. During smoke events, ventilation strategy becomes filtration strategy: high-MERV filters, the ability to recirculate rather than intake, and in many of our homes, dedicated filtration capacity sized for fire season. A tight envelope with smart ventilation gives the occupants control; a leaky house gives the weather control.
Title 24 and the All-Electric Trajectory
California's energy code keeps tightening, and the 2025 cycle pushes new custom homes further toward all-electric operation, solar readiness, and performance-verified envelopes. For homeowners, the practical implications are straightforward: plan the panel capacity, conduit runs, and equipment locations for heat-pump space and water heating from the start; expect solar to be essentially standard on new construction; and understand that the envelope decisions above are what let efficient equipment actually deliver its promised performance. A heat pump in a leaky, poorly insulated house is an expensive space heater; the same unit in a tight, well-insulated envelope is the cheapest comfort in California.
Moisture: The Quiet Reason Envelopes Fail
Wine Country's wet winters make water management as important as thermal performance. The drainage plane behind the siding, properly lapped flashing at every opening, pan flashing under windows, rainscreen gaps that let the assembly dry, and ventilated roof and crawlspace details are what keep the envelope's materials from slowly degrading. Most of the expensive building failures we are called to repair in older homes trace back to water that got behind the cladding and could not get out. Designing the drying path is as important as blocking the wetting path.
Glazing Strategy for View Lots
View-lot design deserves its own envelope paragraph, because Sonoma County's best sites tempt owners toward glass ratios that punish both comfort and budget. A west-facing glass wall looking down the valley will, without careful specification, overheat the living space every summer afternoon and bleed heat every winter night. The mitigations are well understood: high-performance coatings selected for the orientation, exterior shading - overhangs, fins, screens - that block high summer sun while admitting low winter sun, and interior zones that place heat-tolerant spaces on the west. Automated exterior shades, common on European projects, are appearing on more Wine Country builds and outperform any interior blind by an order of magnitude, because they stop the heat before it enters the glass.
Electrochromic and other dynamic glazing options exist at the premium end; for most custom budgets, fixed shading plus the right static coating delivers ninety percent of the benefit at a fraction of the cost. The design principle is to decide the glass strategy during floor plan development, when window locations are still movable, rather than after the elevation is drawn and the view has been promised.
The Verification Layer: Testing That Proves Performance
The difference between an envelope that was specified and an envelope that performs is verification. Blower-door testing quantifies airtightness and locates leaks while they can still be sealed. Infrared camera scans during the test reveal insulation voids and thermal bridges invisible to the eye. Duct leakage testing confirms the distribution system is not dumping conditioned air into the attic. Commissioning of the ventilation system verifies the fresh-air rates the design promised. These tests cost a few thousand dollars on a custom home and they are the only honest way to know the envelope was actually built as drawn. We consider them standard practice, not an upgrade.
Envelopes for Remodels: The Same Principles, Harder Access
Most of this article's principles apply to major remodels, with the honest caveat that access changes the economics. Opening walls for a kitchen remodel is the moment to dense-pack that wall's cavities and seal its penetrations; replacing windows is the moment to specify fire-zone-appropriate glazing and proper pan flashing; residing is the moment for continuous exterior insulation and a rainscreen. The homeowners who capture remodel-time envelope upgrades get most of the performance benefit of new construction at a fraction of the premium, because the walls were open anyway.
Real-World Performance: What Envelope Quality Feels Like
It is worth translating the technical details into lived experience, because that is what clients remember. In a well-built envelope, the house holds its temperature for hours after a power shutoff begins - through a winter PSPS night or a summer outage afternoon. Rooms stay within a degree or two of each other instead of developing the hot wing and the cold wing. During smoke events, the indoors smells like indoors. The mechanical system runs quietly and briefly rather than constantly. And the true test arrives with the seasons: the August afternoon when the thermostat reads 78 while the thermometer outside reads 102, and the foggy January morning when the floors are warm before anyone thinks to turn up the heat.
These outcomes are not luck and they are not luxury branding. They are the accumulated product of a few hundred unglamorous decisions - coating selections, tape and gaskets, insulation depth at the eaves, pan flashing, verified airflow - that never appear in a single photograph but determine how the home lives every single day of the next fifty years.
Questions to Ask Your Builder About the Envelope
Homeowners interviewing builders can cut through marketing quickly with a few direct questions. What airtightness target do you build to, and do you verify it with a blower-door test? What is your standard insulation assembly, and how do you handle thermal bridging? How do you detail window flashing and the drainage plane? What glazing do you specify for west exposures and for fire hazard zones? Builders who live in this territory answer instantly and specifically - with assemblies, products, and test numbers. Vague reassurance is its own answer.
The envelope is also the one major system that can never be economically redone later - kitchens and baths remodel, but the walls are forever. That permanence is the single strongest argument for getting it right the first time, with the right team, on the first pass.
Cost Considerations in 2026
Envelope upgrades beyond code minimum typically add three to seven percent to construction cost: premium glazing packages on a glass-forward view home, continuous exterior insulation, and verification testing. The returns arrive from multiple directions - smaller mechanical systems, utility savings of hundreds of dollars per month on larger homes, resilience during outages and smoke events, and increasingly, resale premiums as buyers learn to ask about energy performance. Few line items in a custom budget pay back in as many currencies.
Whether you are building new or opening walls in a remodel, the envelope conversation is the one to have early, in detail, and in writing.
How SCB Builders Approaches the Envelope - and What It Means for Your Home
At SCB Builders, envelope performance is designed in, not inspected in. We reconcile the window schedule with structure and fire-zone requirements during design, specify insulation as a continuous system rather than a cavity afterthought, sequence air-sealing verification with blower-door testing before the walls close, and detail every flashing and drainage plane like the house's longevity depends on it - because it does. The result is a Wine Country home that handles August heat, January frost, October smoke, and the power shutoffs that come with them, all while keeping utility bills boring.
If you are planning a custom home or major remodel in Sonoma County, we are glad to walk through the envelope strategy for your specific site and design - the glazing choices, the insulation system, the ventilation plan, and what each buys you. It is the least photogenic conversation in a custom build, and thirty years of clients will tell you it is one of the most valuable.
Dave Keith, CEO, SCB Builders