Aging-in-Place Home Remodels: Creating Safe, Accessible & Stylish Spaces for Sonoma County Seniors in 2026
By the SCB Builders Team · August 28, 2026 · Remodels
More Sonoma County homeowners are choosing to age in place rather than downsize. Here's a comprehensive guide to accessible bathroom and kitchen remodels, main-floor suite additions, smart technology for independence, and what these projects cost in the 2026 Sonoma County market.
More Sonoma County homeowners are choosing to stay in their homes as they age rather than move to assisted living facilities or downsize to unfamiliar communities. It's a deeply understandable choice: the Wine Country lifestyle, established community connections, and the familiarity and emotional resonance of a well-loved home are genuinely difficult to replicate elsewhere. But making that choice responsibly requires honest planning about how a home that worked well at 50 may need to evolve to serve its occupants well at 75 or 85.
Aging-in-place remodeling — also called universal design — focuses on creating living environments that are safe, functional, and beautiful for people across a wide range of mobility, dexterity, and sensory capabilities. Done well, these remodels don't look clinical or institutional. They look like thoughtfully designed homes that happen to be accessible — and in the process, they often work better for everyone in the household, including guests with temporary injuries, young children, and visitors of all ages and physical capabilities.
At SCB Builders, we've completed aging-in-place projects ranging from single accessible bathroom remodels to comprehensive whole-home transformations that allow clients to remain safely and comfortably in homes they've lived in for decades. We work in close collaboration with occupational therapists and aging-in-place specialists when the project calls for it, and we approach every project with the same principle: the best accessible design is invisible design — solutions that enhance livability without announcing themselves as accommodations.
Core Principles of Universal Design
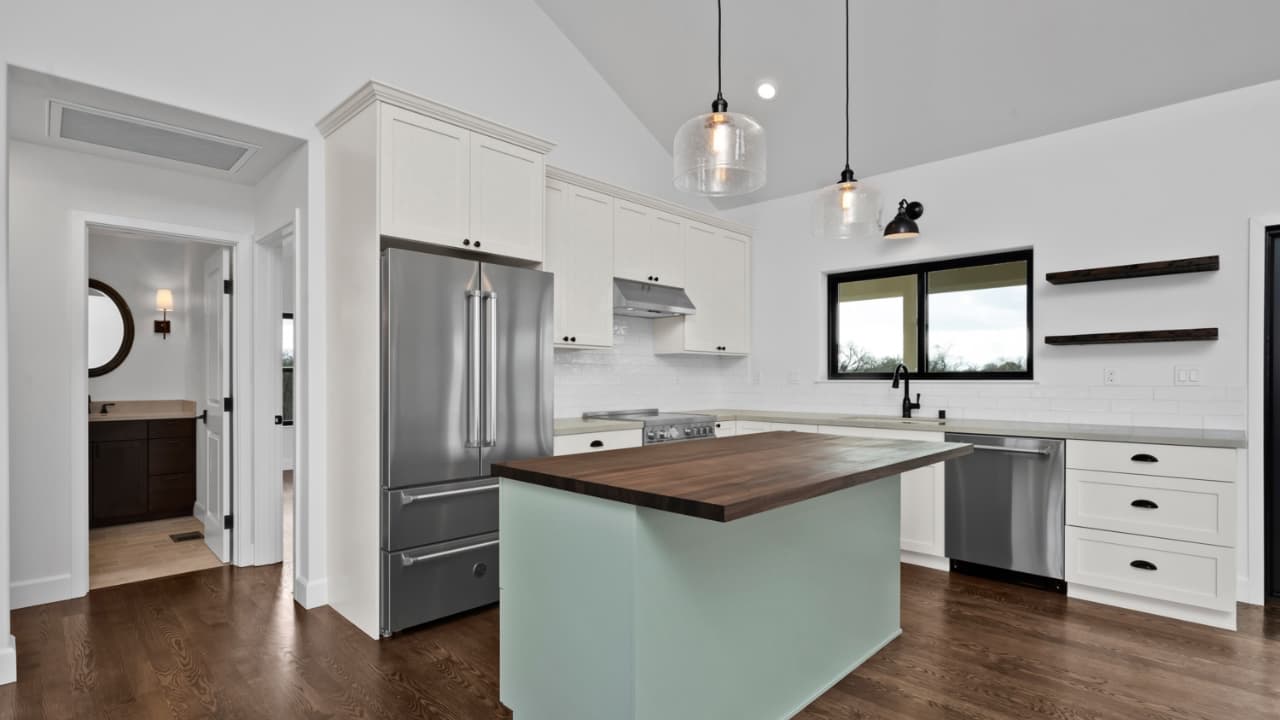
Aging-in-place design is built on principles that remove barriers while enhancing livability for everyone. Zero-step entries that eliminate the hazard of threshold transitions and the awkwardness of exterior stairs. Wide doorways — a minimum of 32 inches clear width, ideally 36 inches — that allow easy passage with assistive devices or simply with hands full of groceries. Lever-style door handles and easy-to-operate fixtures throughout the home, replacing knobs that become difficult with arthritis or reduced grip strength. Non-slip flooring in all areas, particularly wet zones. Strategically placed grab bars in bathrooms and other high-risk locations that are structurally anchored and aesthetically integrated. Generous, well-distributed lighting with motion sensing that reduces the risk of nighttime falls.
Single-story living — or at minimum, a complete, accessible living suite on the main floor — is one of the most impactful and frequently requested modifications. Stairs become a genuine fall risk as balance and leg strength change with age, and a home that requires navigating stairs to reach the bedroom or the only full bathroom creates daily risk. Many of our aging-in-place projects focus on creating a main-floor suite that allows the client to live entirely on one level, with upper floors remaining available for guests or family members.
Accessible Bathrooms: The Highest-Priority Space
The bathroom is statistically the most dangerous room in the home for older adults, and it's almost always the first priority in an aging-in-place remodel. A well-designed accessible bathroom addresses risk through thoughtful design rather than institutional hardware — the goal is a beautiful, spa-quality bathroom that happens to be safe, not a clinical environment that sacrifices aesthetics for function.
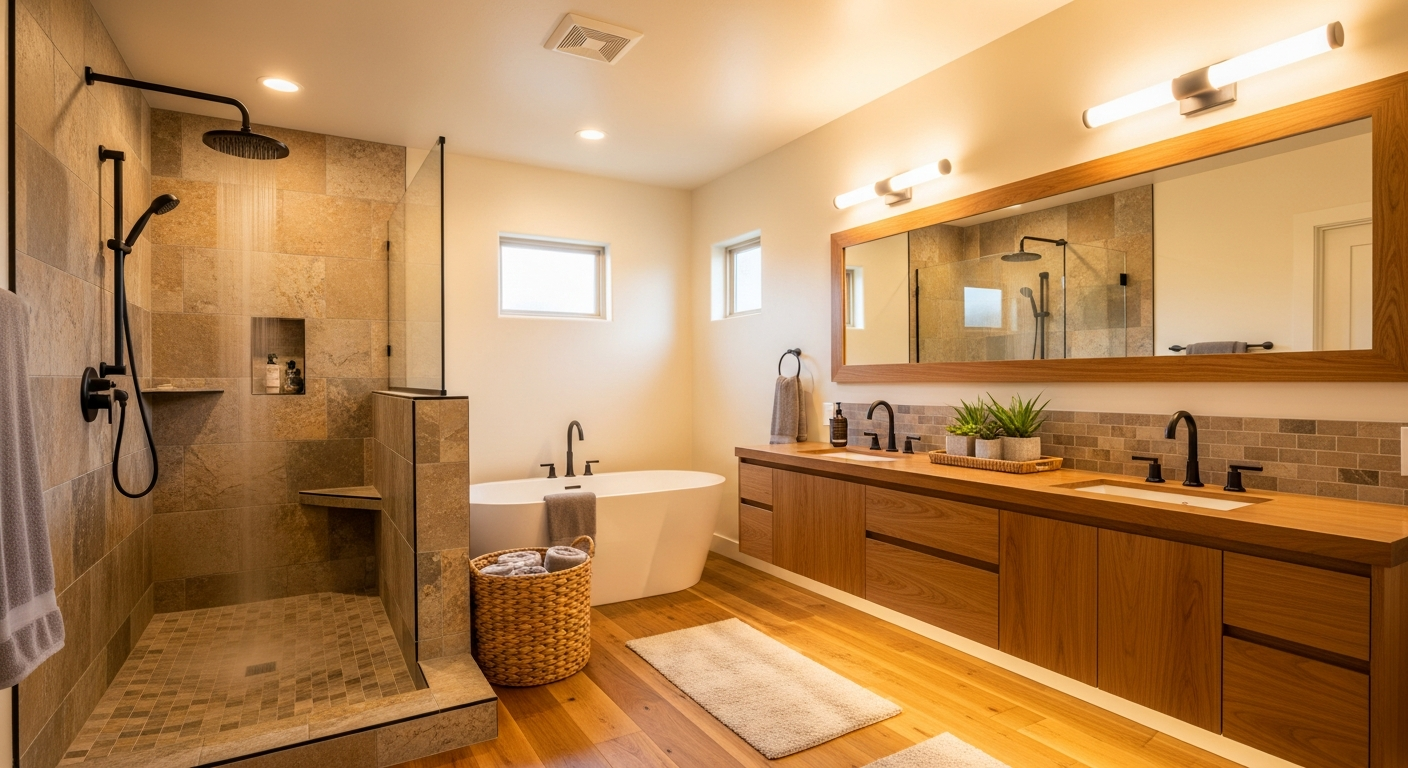
Walk-in showers with zero-threshold entries eliminate the step-over hazard of a traditional tub or shower curb. Built-in benches allow seated showering and provide a stable surface during toweling and dressing. Handheld showerheads on adjustable slide bars serve users of all heights and mobility levels. Grab bars in the shower, at the toilet, and near the tub are essential — and when specified and installed correctly, they can be integrated into the tile design as decorative elements rather than afterthoughts. Curbless shower designs with linear drains are among the most popular bathroom trends in Sonoma County regardless of age-related considerations, which means accessible bathroom design increasingly overlaps with high-end contemporary design preferences.
Comfort-height toilets (17 to 19 inches from floor to seat) are easier to use for people with knee or hip issues and are now standard in most high-quality bathroom remodels. Vanity designs that allow wheelchair approach — either a full floating design or a section of lowered countertop — provide flexibility for users who may need seated access in the future. Anti-scald valves on all shower and tub controls prevent burns from temperature fluctuations. Heated floors, which eliminate the shock of cold tile underfoot in the morning, add genuine comfort while also reducing the hesitation that leads to rushed, less careful movement in wet spaces.
Kitchens Designed for Long-Term Use
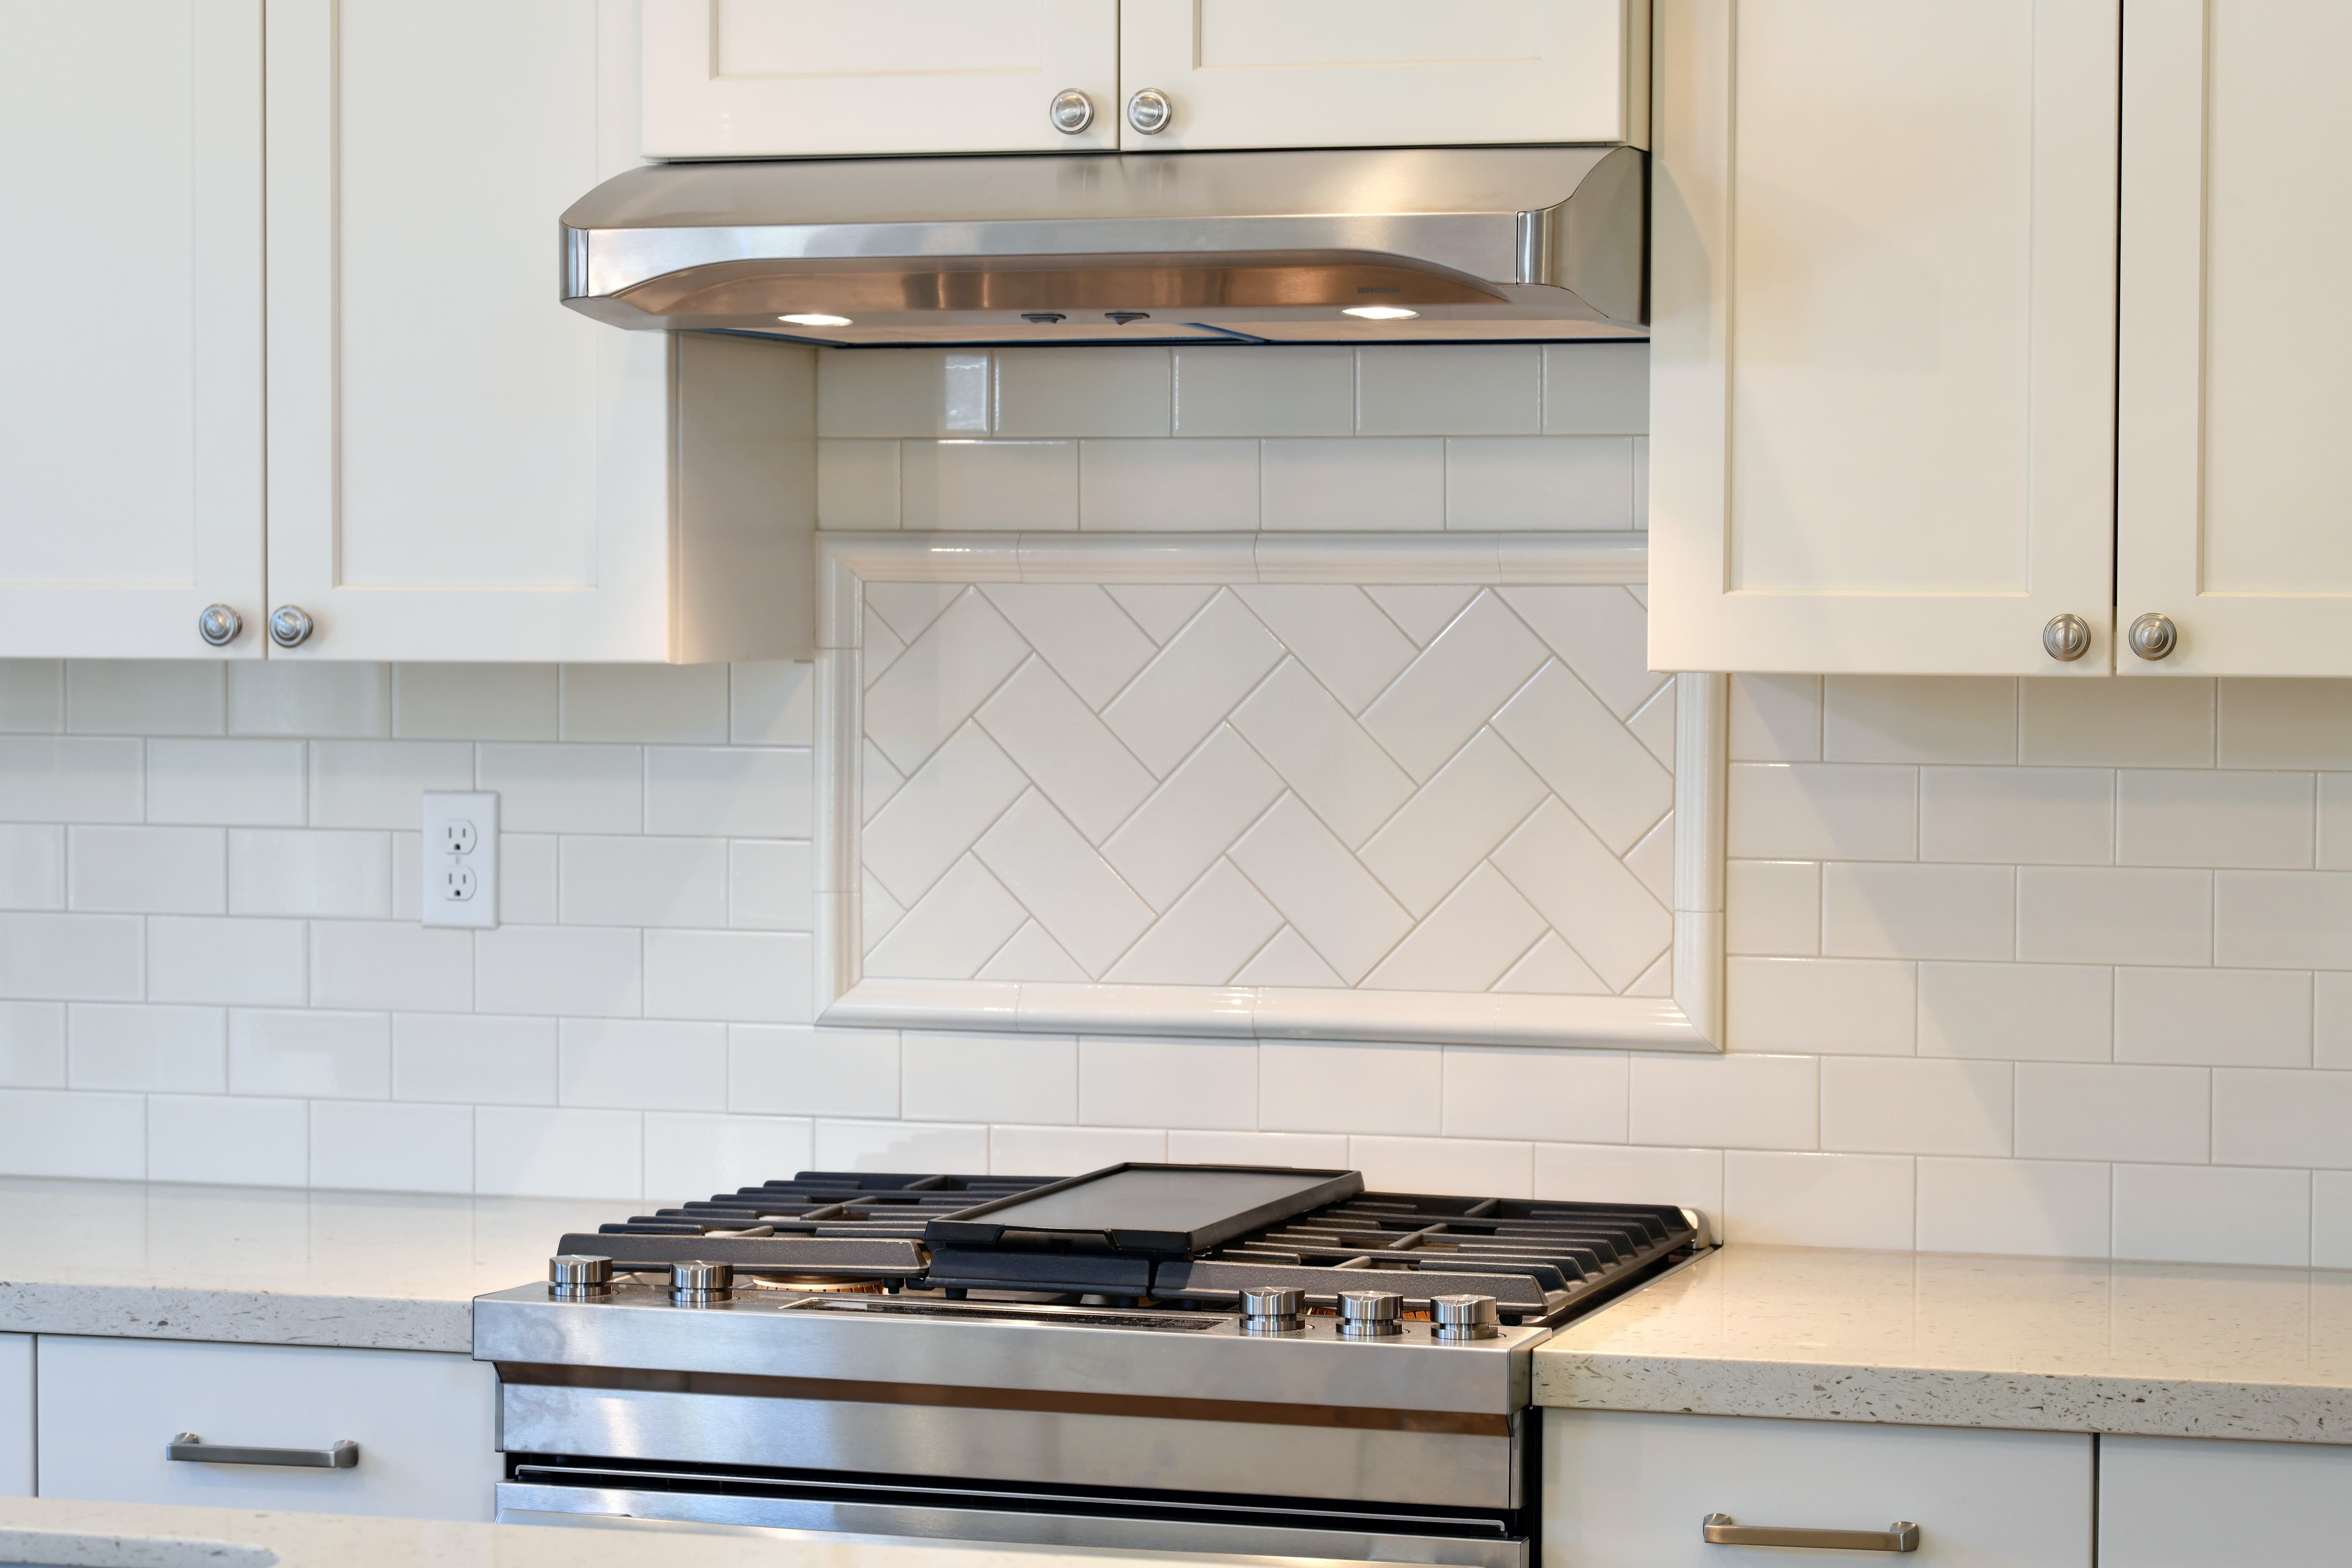
The kitchen is the heart of the home and deserves the same thoughtful accessibility consideration as the bathroom. Lowered counter sections or adjustable-height islands allow seated work and food preparation. Pull-out shelves in lower cabinets eliminate the need to crouch or reach into deep cabinet interiors. Side-by-side refrigerators place both fresh and frozen food at accessible heights without requiring bending to reach bottom freezer drawers. Wall ovens positioned at counter height eliminate the need to bend to a floor-level range — and are among the most frequently cited kitchen improvements in our aging-in-place projects. Drawer-style dishwashers and microwave drawers positioned at counter height reduce bending and lifting. Wide pathways — 42 to 48 inches between islands and perimeter cabinets — allow comfortable passage with a walker or wheelchair and simply make the kitchen more pleasant to work in for anyone.
Smart appliances with large, clear displays, voice control integration, and remote monitoring add a layer of convenience and safety that becomes increasingly valuable over time. An automatic shutoff feature on the range — which detects when a burner has been left on without activity and shuts it down — is a simple technology addition that provides genuine peace of mind for family members and caregivers. Many of our clients also request a secondary "command center" work area in the kitchen — a dedicated desk-height surface with integrated charging, medication management storage, and easy access to the home's smart systems — that serves as the operational hub of daily home management.
Main-Floor Master Suites and Multi-Generational Layouts
Adding or converting space for a main-floor master bedroom and accessible full bathroom is one of the most transformative aging-in-place investments a Sonoma County homeowner can make. The project scope varies widely: some homeowners convert existing main-floor spaces (a formal dining room, a home office, or a large living area) into a bedroom suite, while others build additions that add dedicated square footage specifically for main-floor living. In either case, the design should include a spacious bathroom with all the accessible features described above, generous closet space, direct access to the outdoors if possible, and enough square footage to feel like a comfortable primary living space rather than a cramped accommodation.
Multi-generational layouts — where a main-floor suite is designed to eventually serve either an aging parent or an adult child moving back home — are among the most financially efficient ways to plan for the future. These spaces are designed to be fully functional as a guest suite or home office in the near term while being structurally and mechanically ready to serve as a private, accessible living suite when the time comes. Adding a private entrance, a small kitchenette, and its own HVAC zone to this space creates what is effectively an attached ADU — with all the flexibility that implies for both use and financing.
Cost Ranges for Aging-in-Place Remodels in Sonoma County
Project costs vary significantly based on scope, site conditions, and the extent of structural or systems work required. As a general planning guide for 2026 Sonoma County market conditions: a single accessible bathroom remodel typically runs $35,000 to $80,000 or more depending on size, finish level, and whether structural modifications are needed for grab bar blocking, drain repositioning, or threshold elimination. A main-floor master suite addition or conversion ranges from $150,000 to $350,000 or more depending on whether new square footage is being added or existing space is being repurposed. Comprehensive whole-home accessibility upgrades — covering entries, all bathrooms, kitchen, circulation paths, and lighting throughout — can range from $100,000 to $400,000 or more for large Sonoma County properties.
Many clients phase their projects strategically, beginning with the most critical areas — typically the primary bathroom and the home entry — and expanding the scope over time as budget allows and needs evolve. SCB Builders helps clients develop a phasing plan that addresses the highest-risk areas first while laying the groundwork (structural blocking, conduit, plumbing rough-ins) for future phases during the initial work, reducing the cost and disruption of later additions.
Some aging-in-place modifications may qualify for tax deductions as medical expenses, and certain accessibility improvements may be eligible for local or state grant programs. SCB Builders coordinates with local resources to identify every applicable financial benefit for qualifying projects. If you're ready to make your Sonoma County home safer, more comfortable, and better suited for the years ahead, we'd welcome the opportunity to discuss your goals. Call (707) 546-2228 or visit scbbuild.com/contact for a free consultation and in-home assessment.